Portal Homes
Every one of these we designed, priced and built ourselves. Have a browse, or filter by sheds, portal homes or industrial to find what you're after.


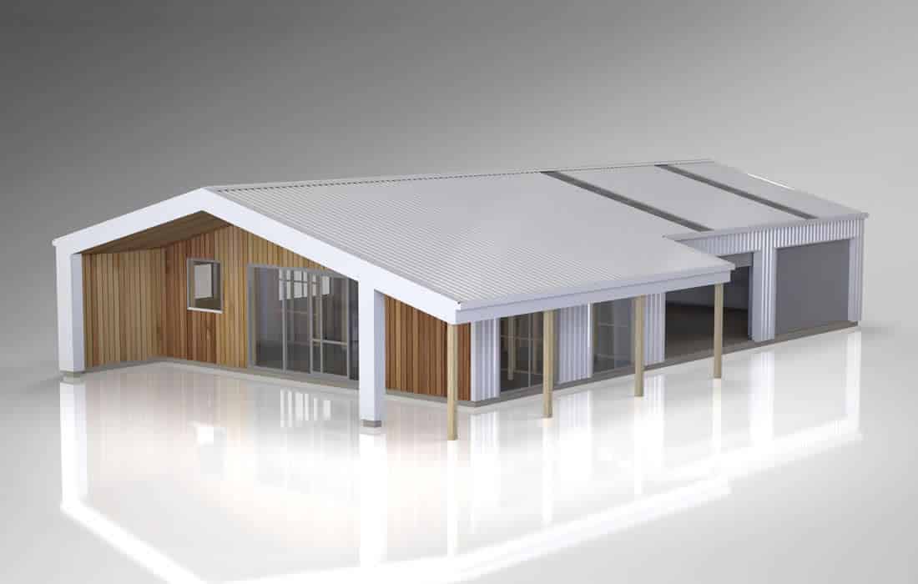
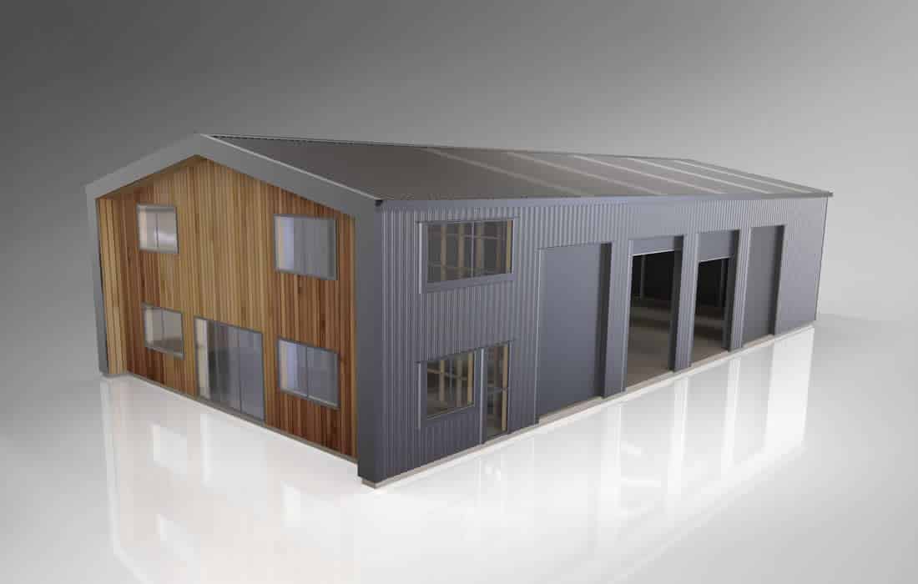
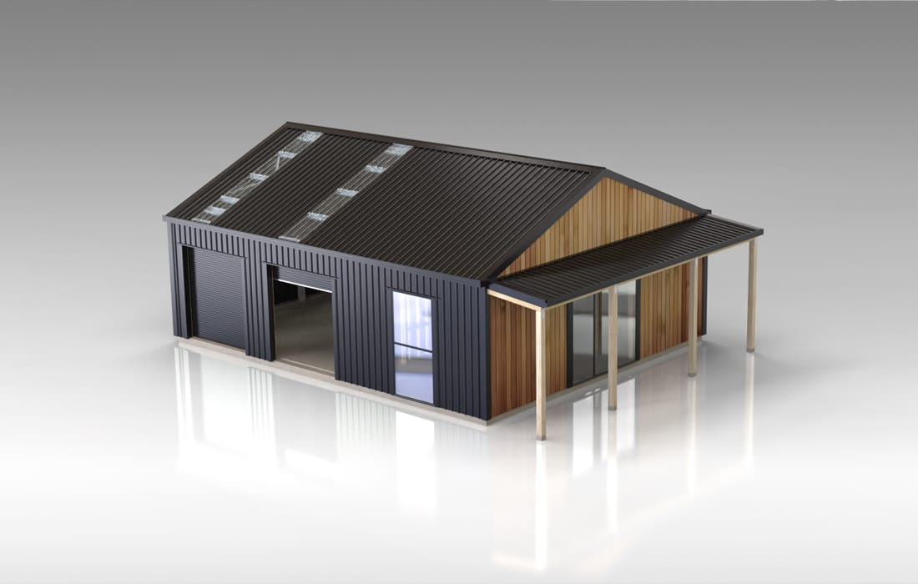
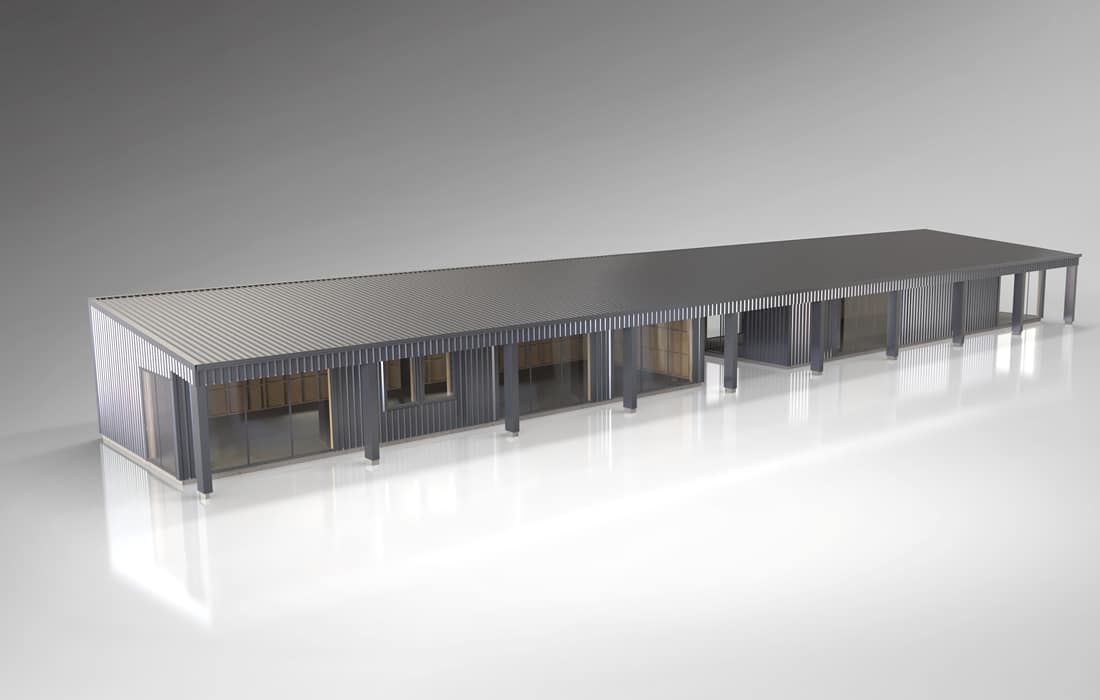
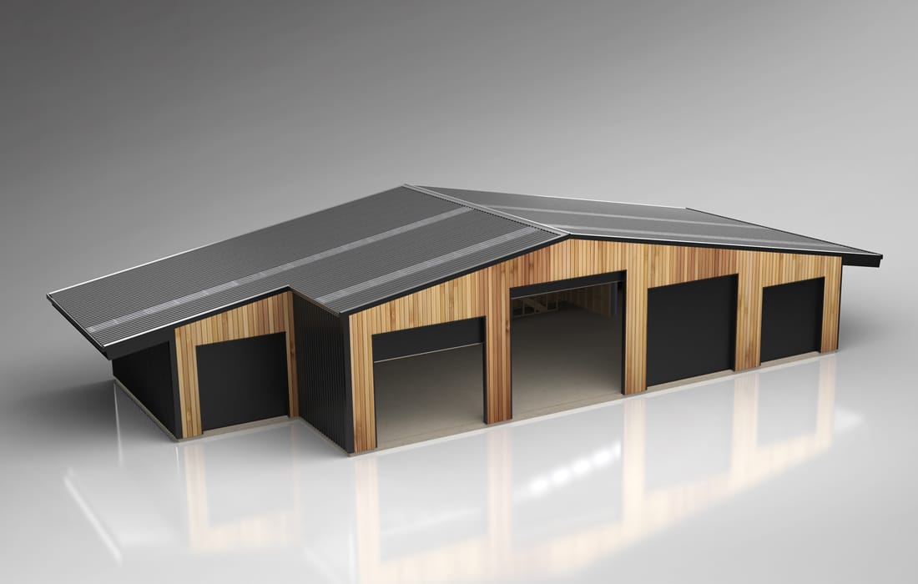
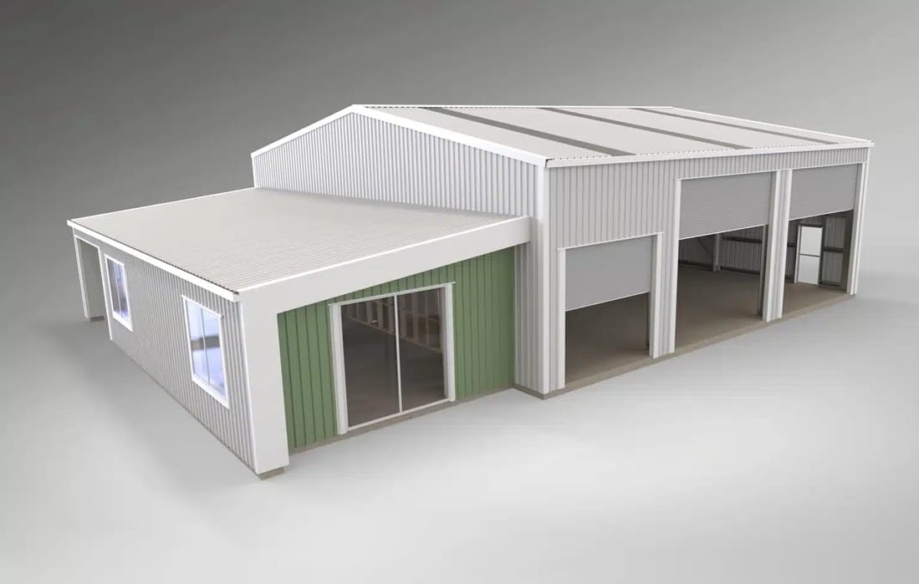
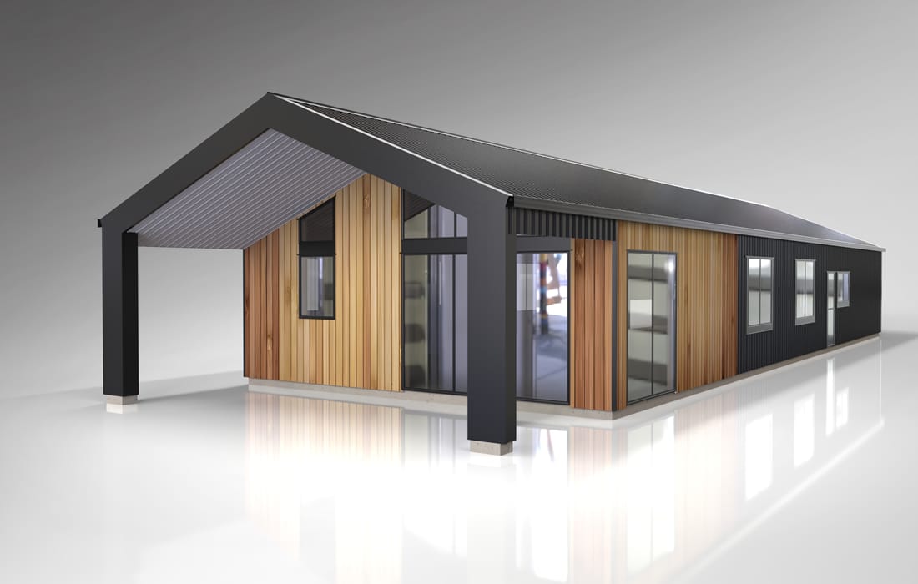
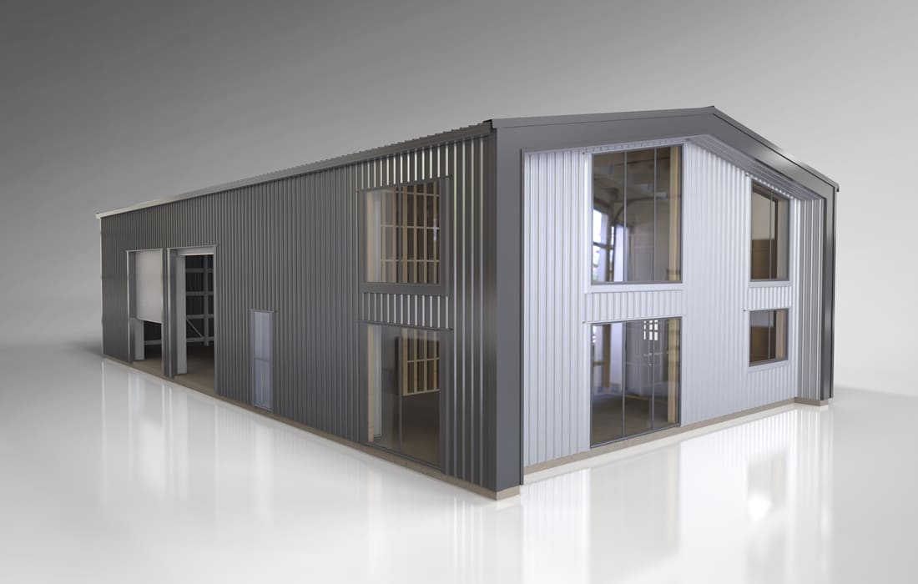

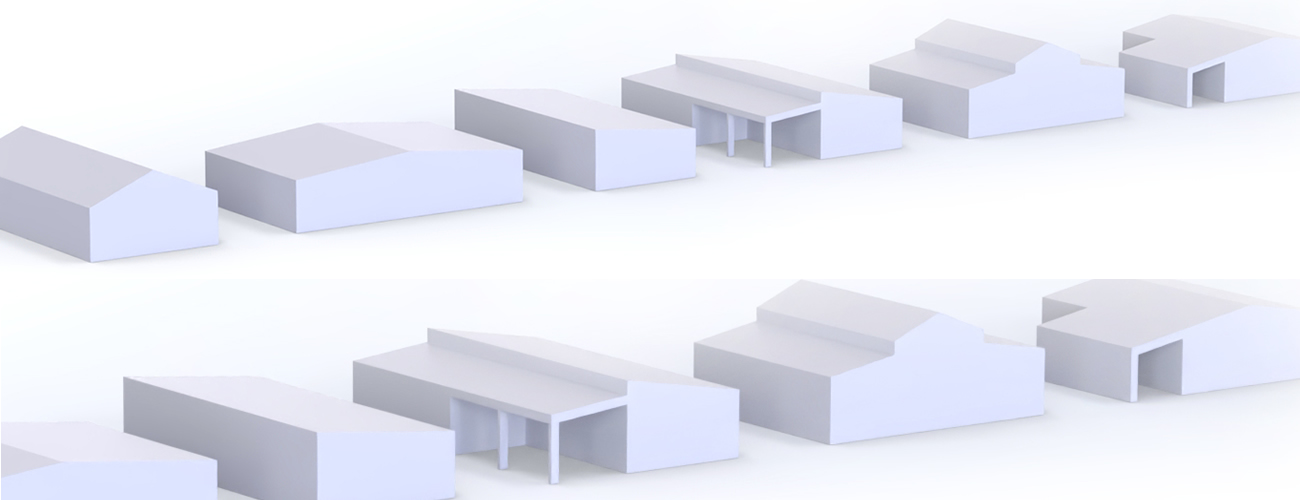
All Hobby Homes can be custom designed to suit your exact specifications. From a Traditional Gable to Mono Pitch, American Style Barns, and more bespoke designs - we offer a wide variety of shapes and styles, custom designed to accommodate your requirements while offering style and sophistication.
Ultimate Hobby
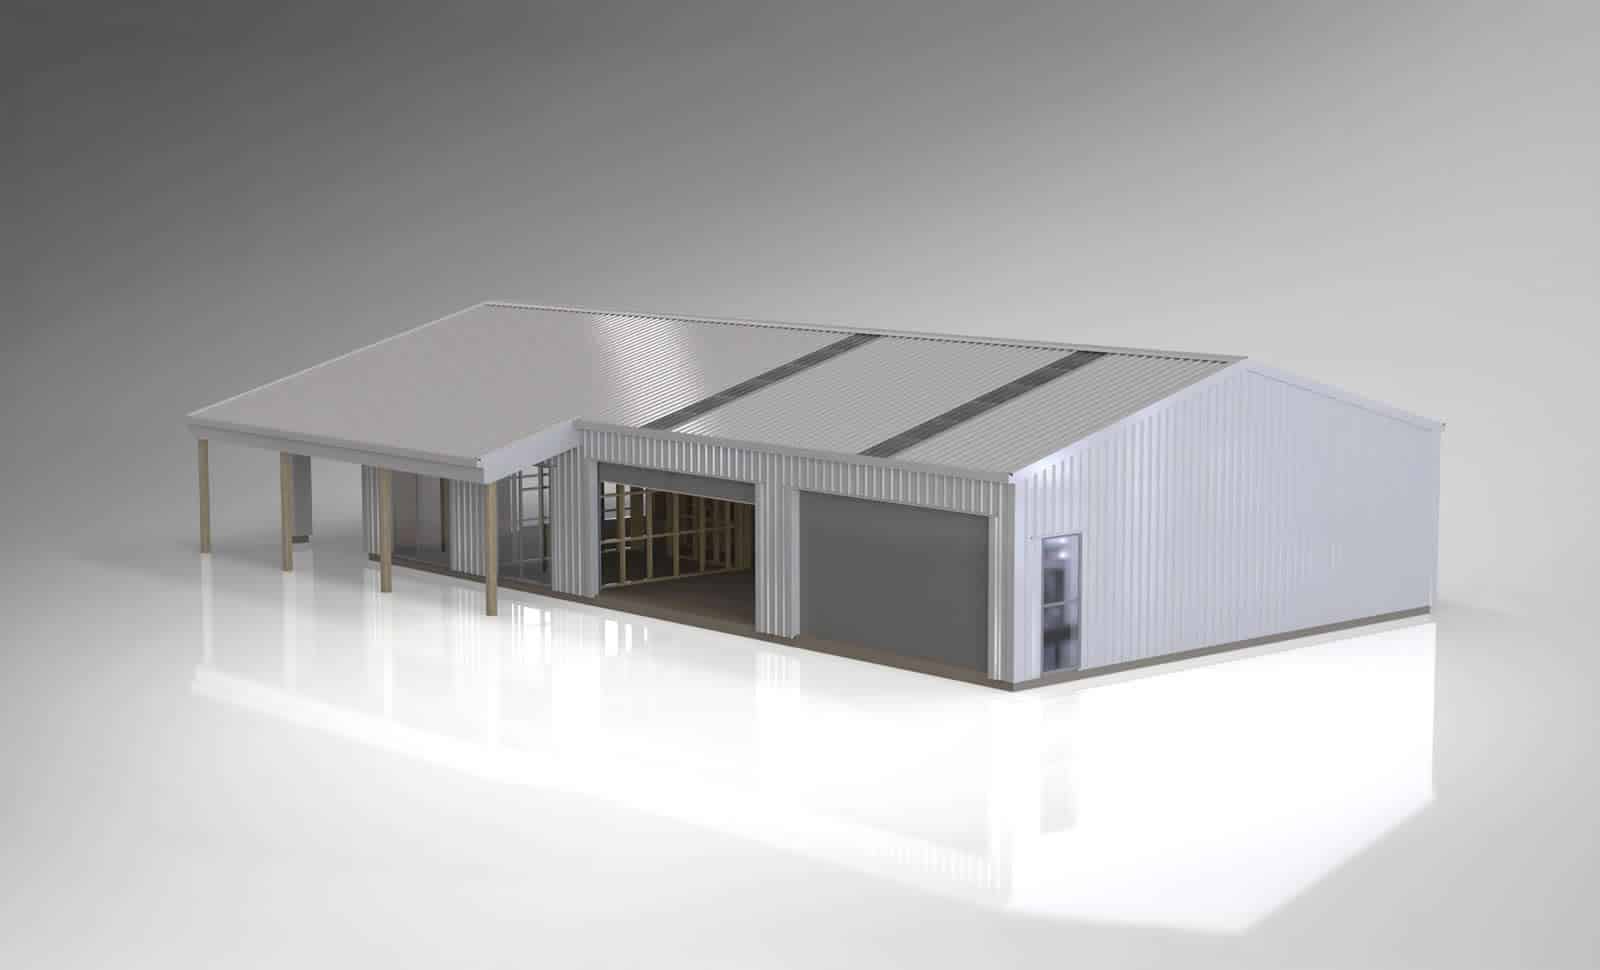
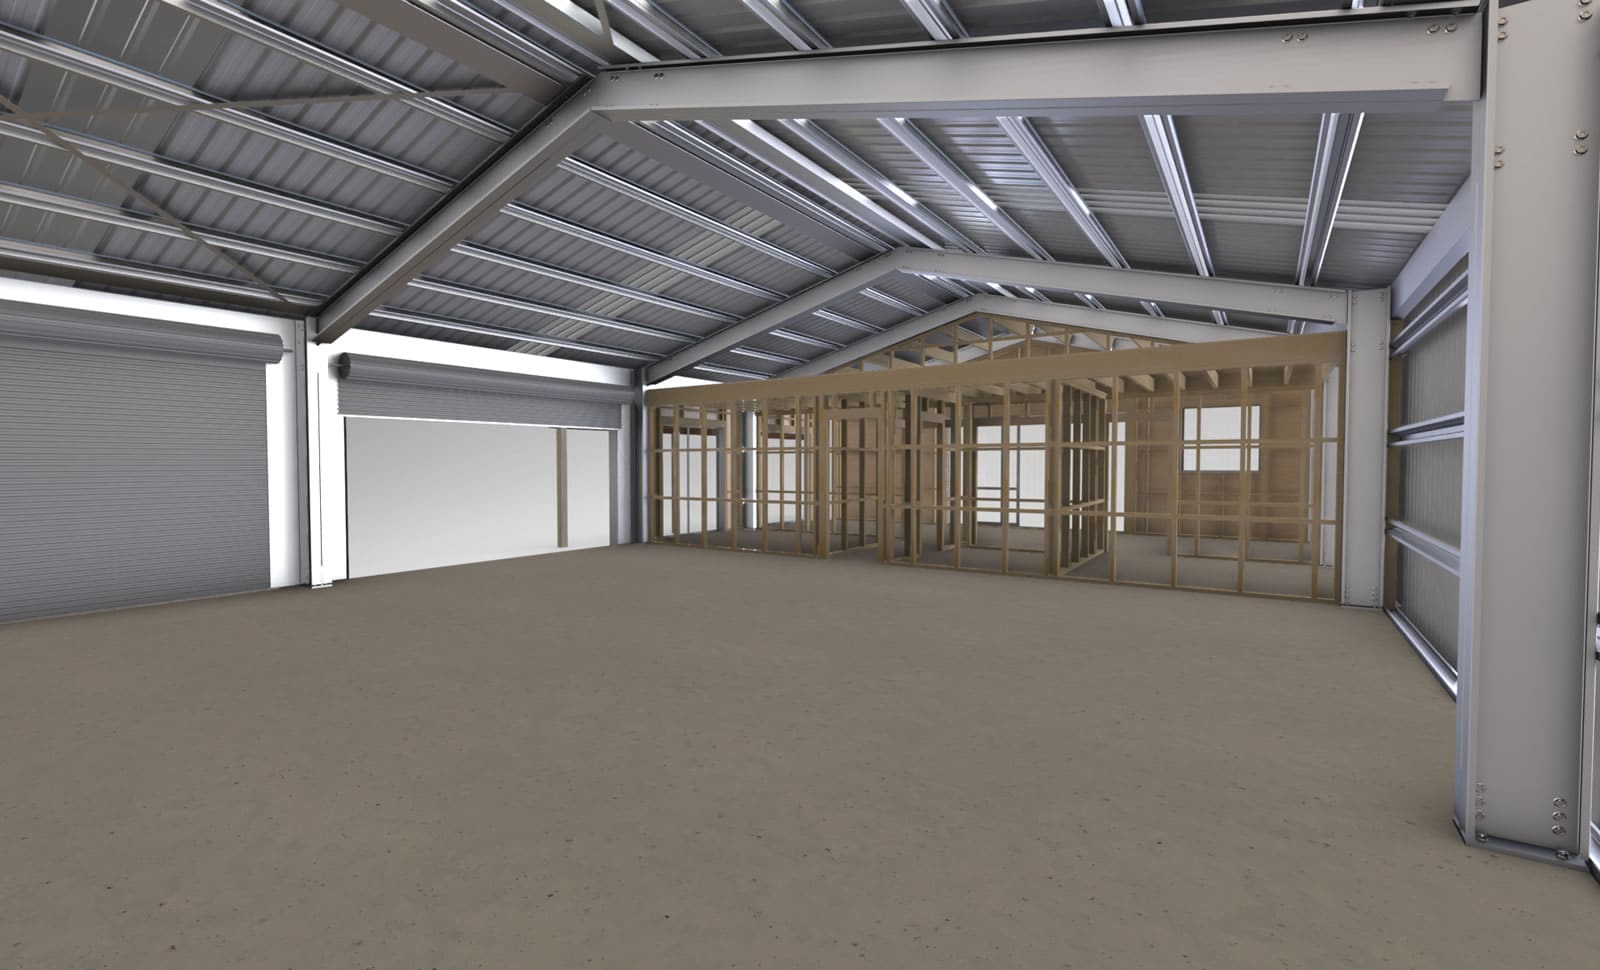
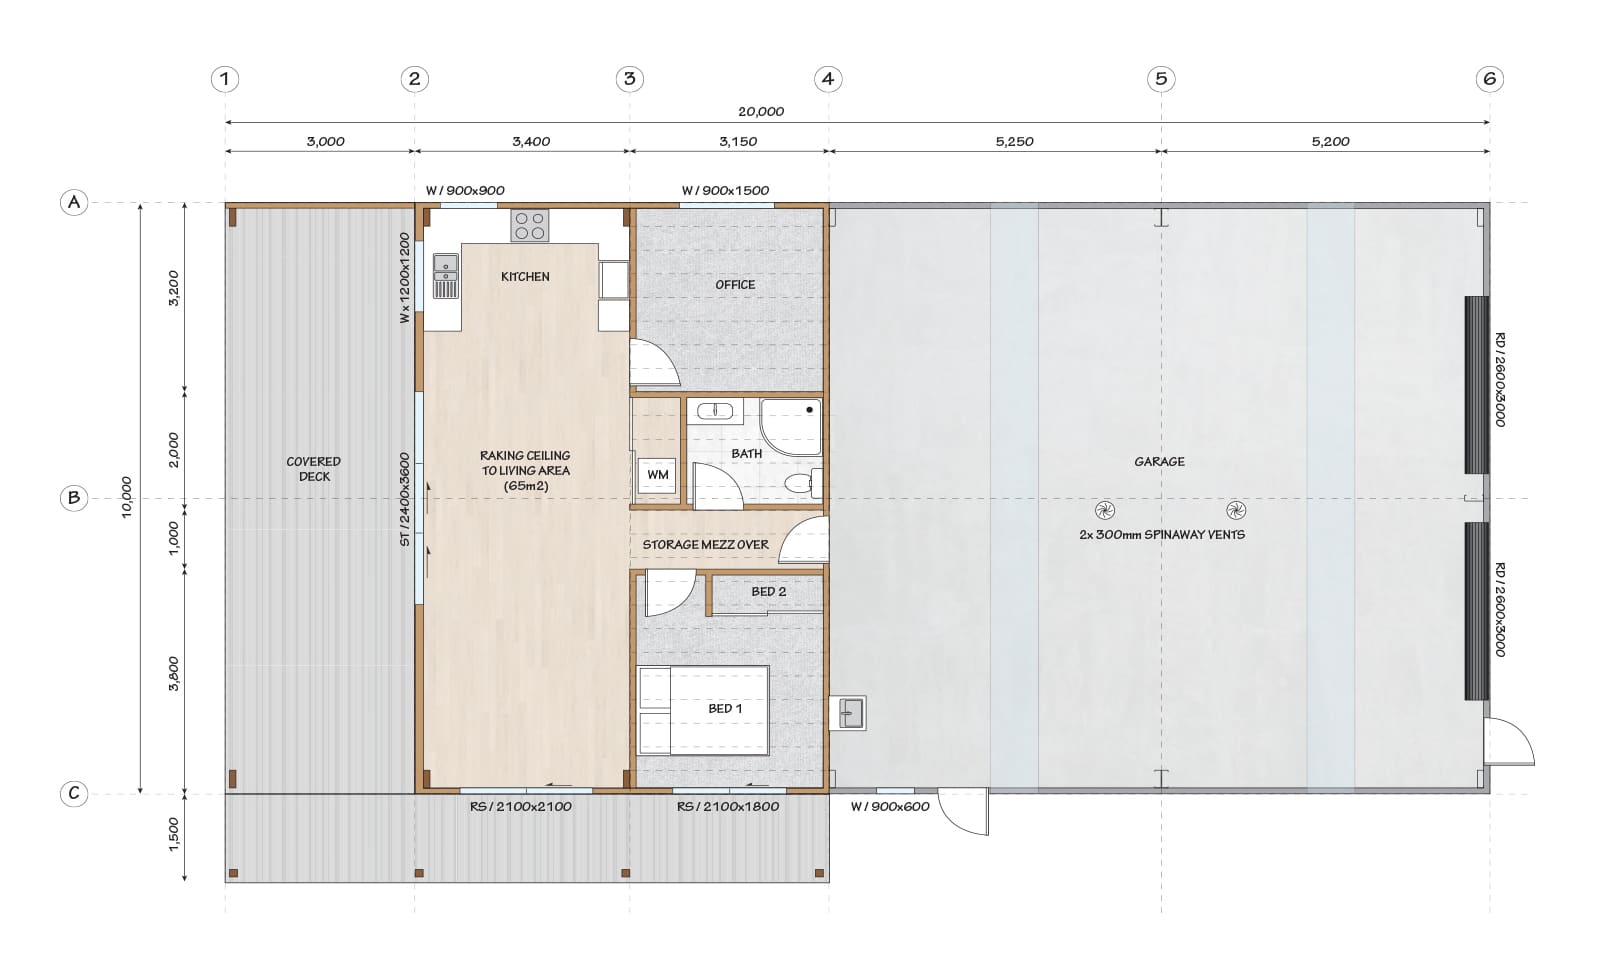
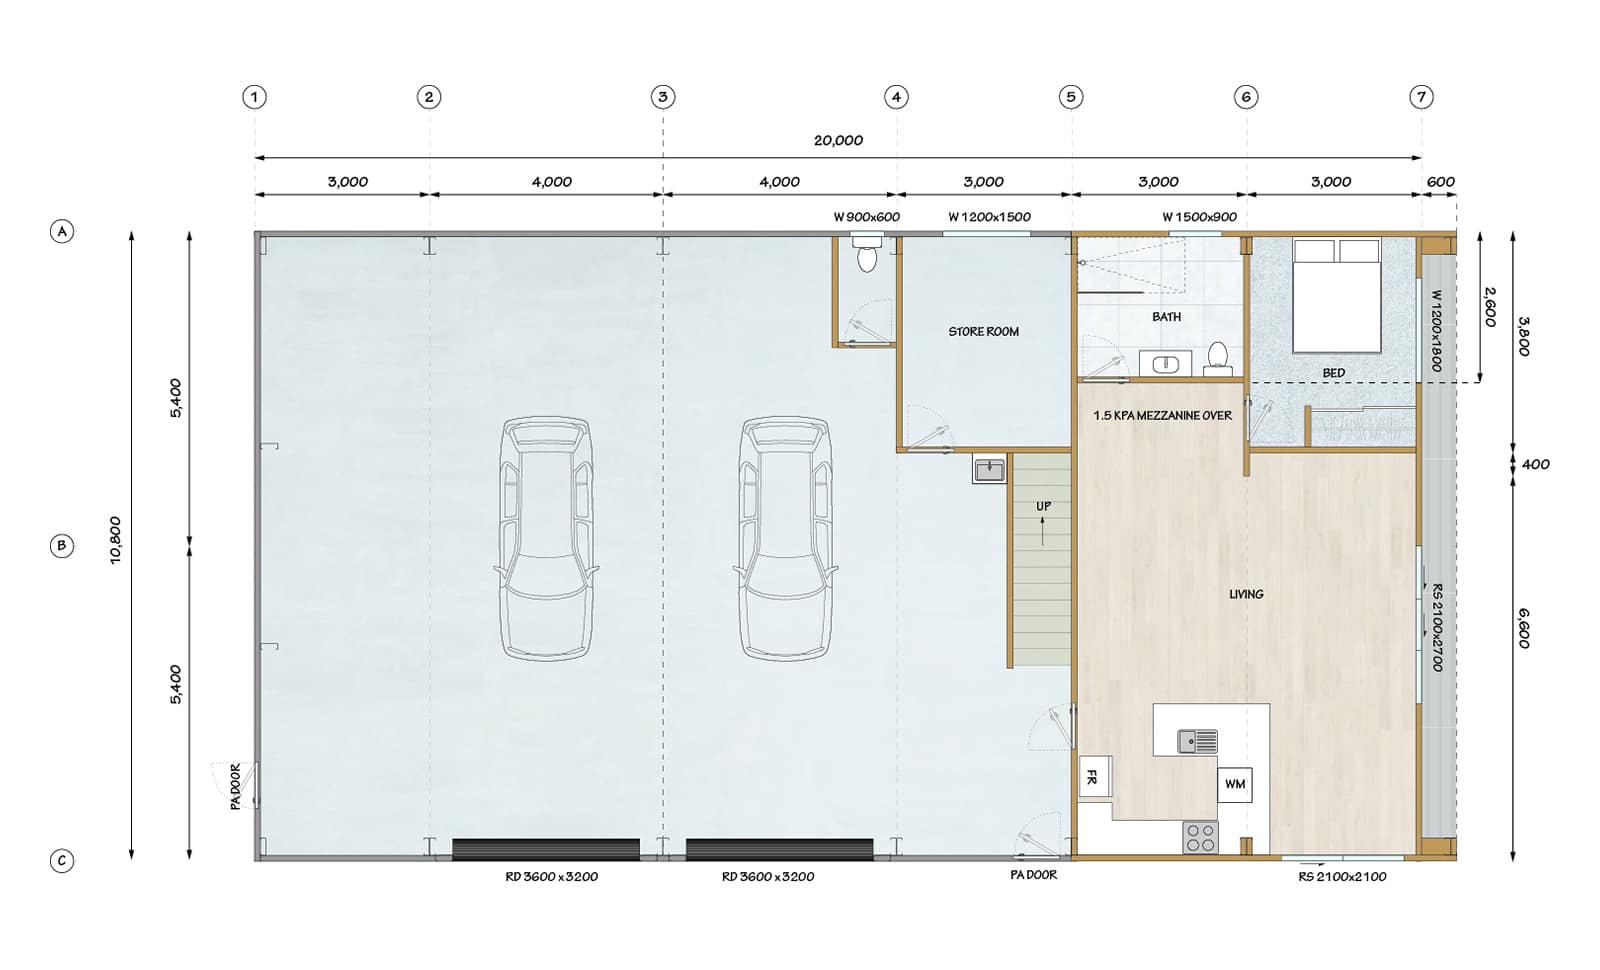
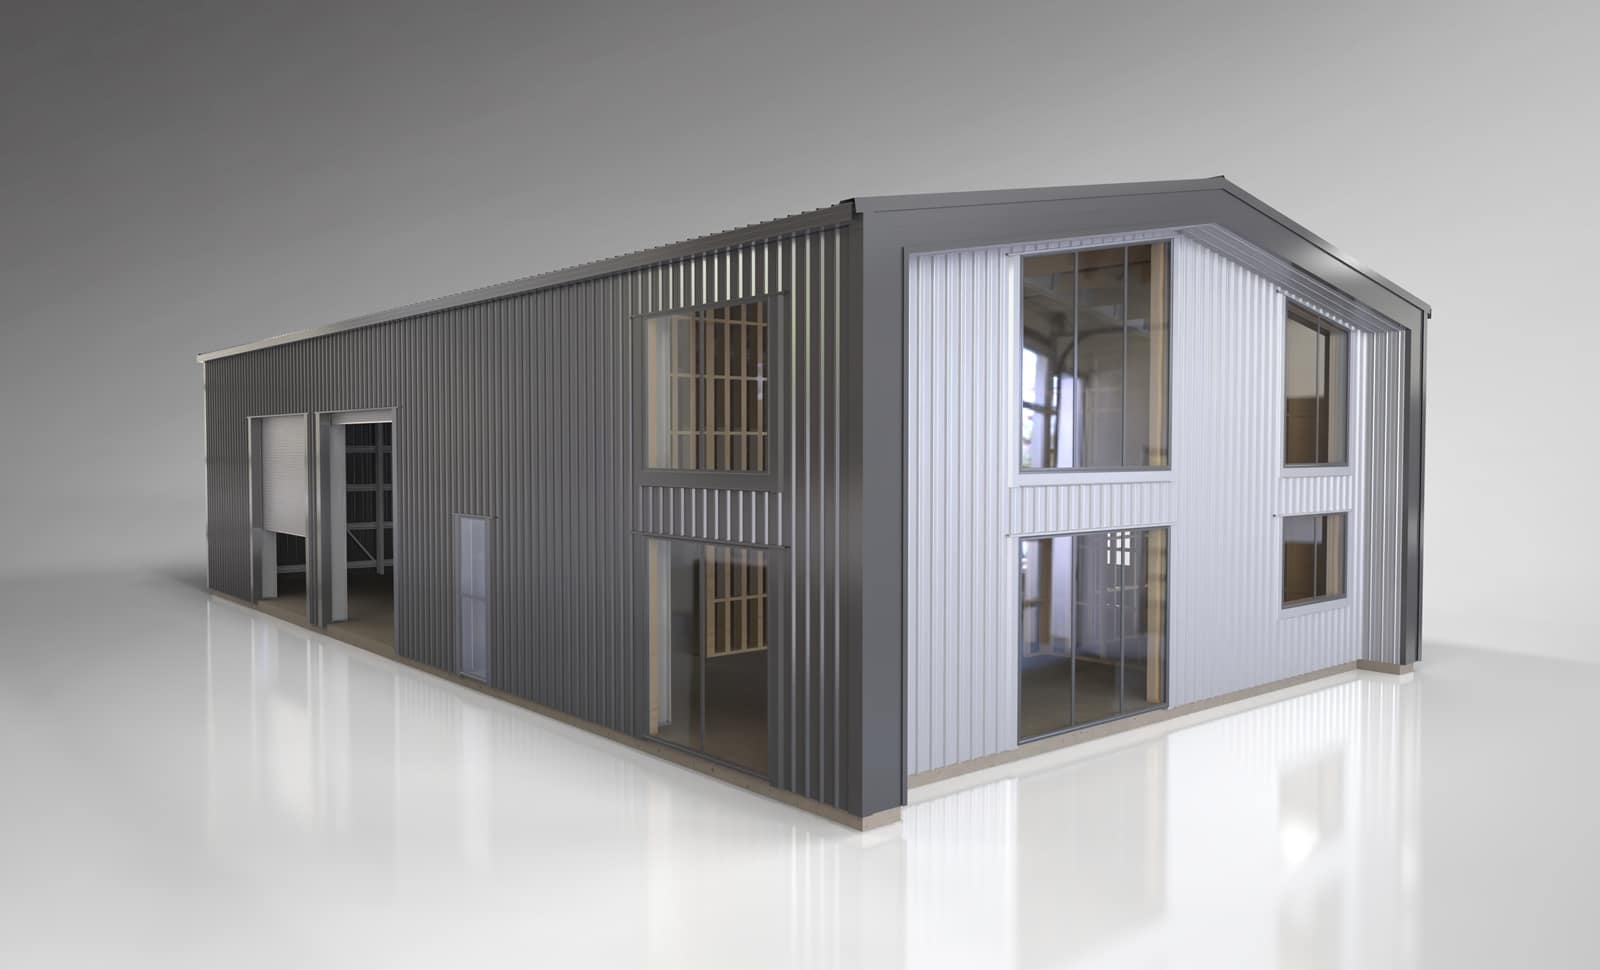
Minor Dwelling With Twin Double Garages & Storage Mezzanine
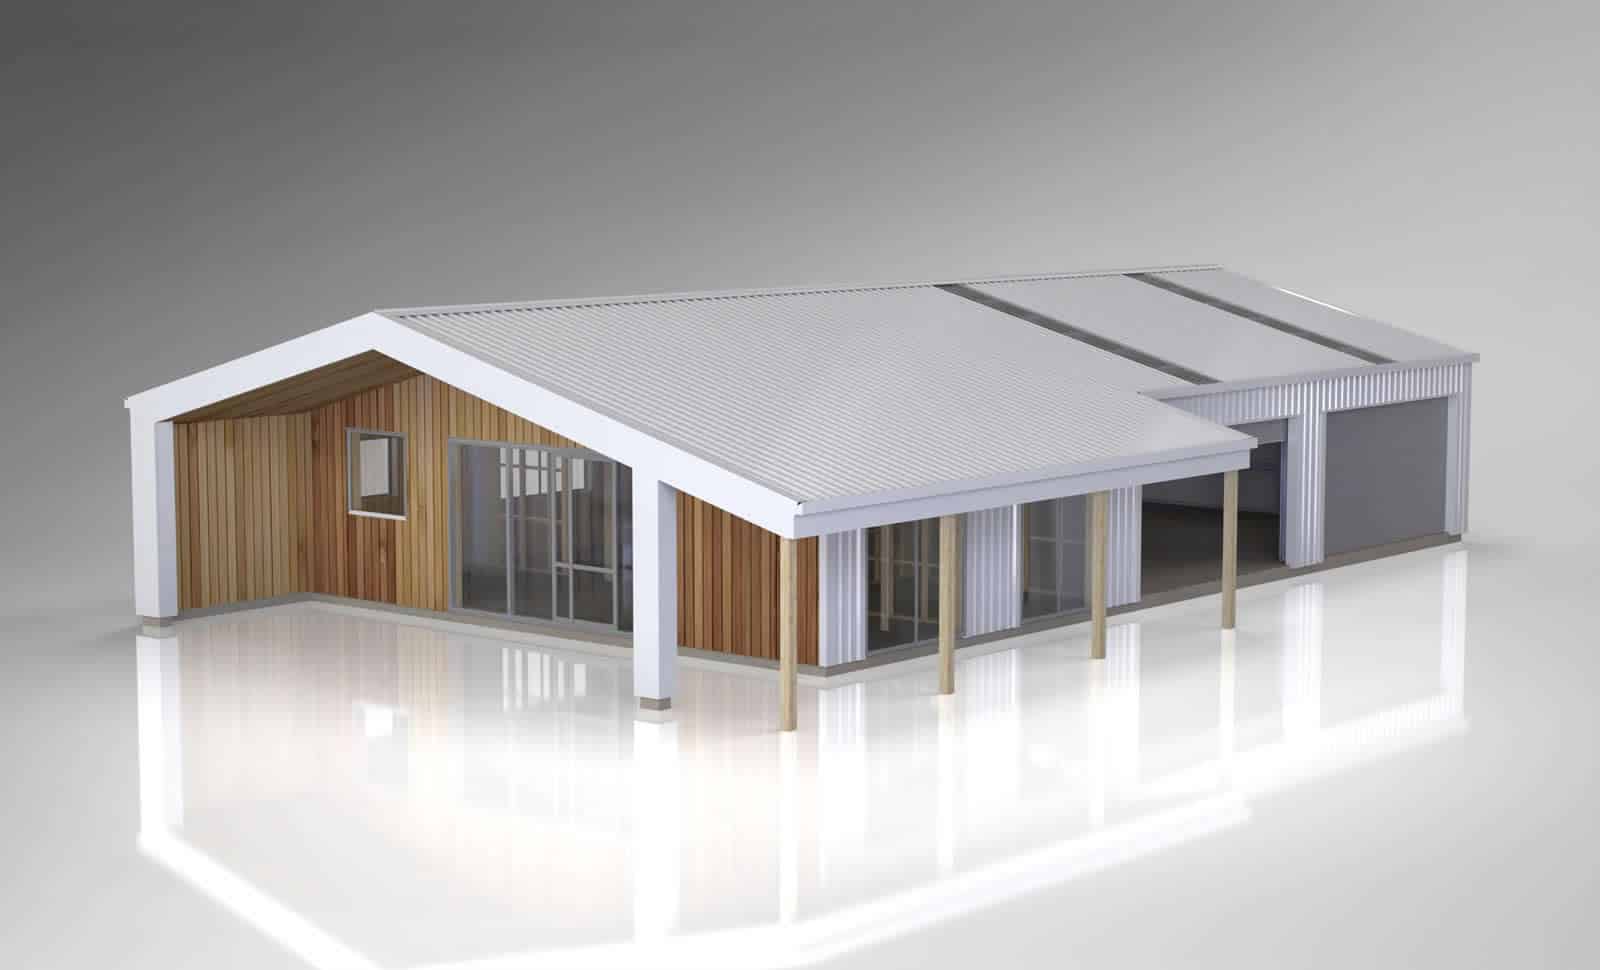
Ultimate Hobby
Minor Dwelling With Twin Double Garages & Storage Mezzanine
SPAN 10m
LENGTH 20m
KNEE HEIGHT 3m
PITCH 15°


Ultimate Workshop
Dual Level Office / Living With 5 Bay Shed / Workshop
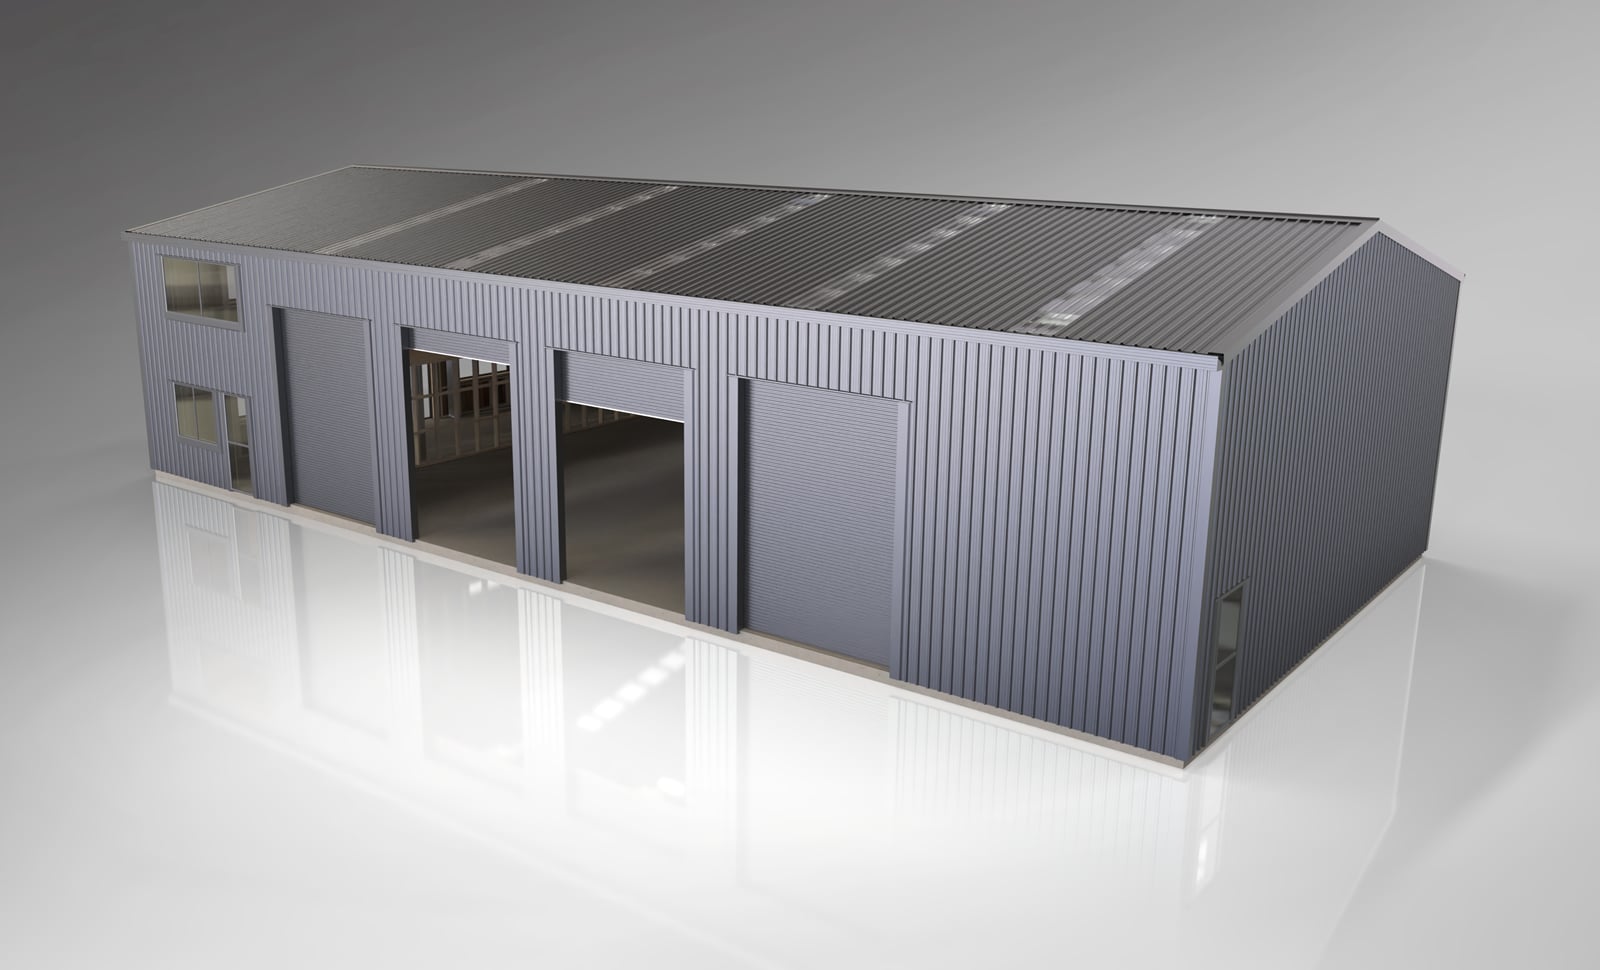
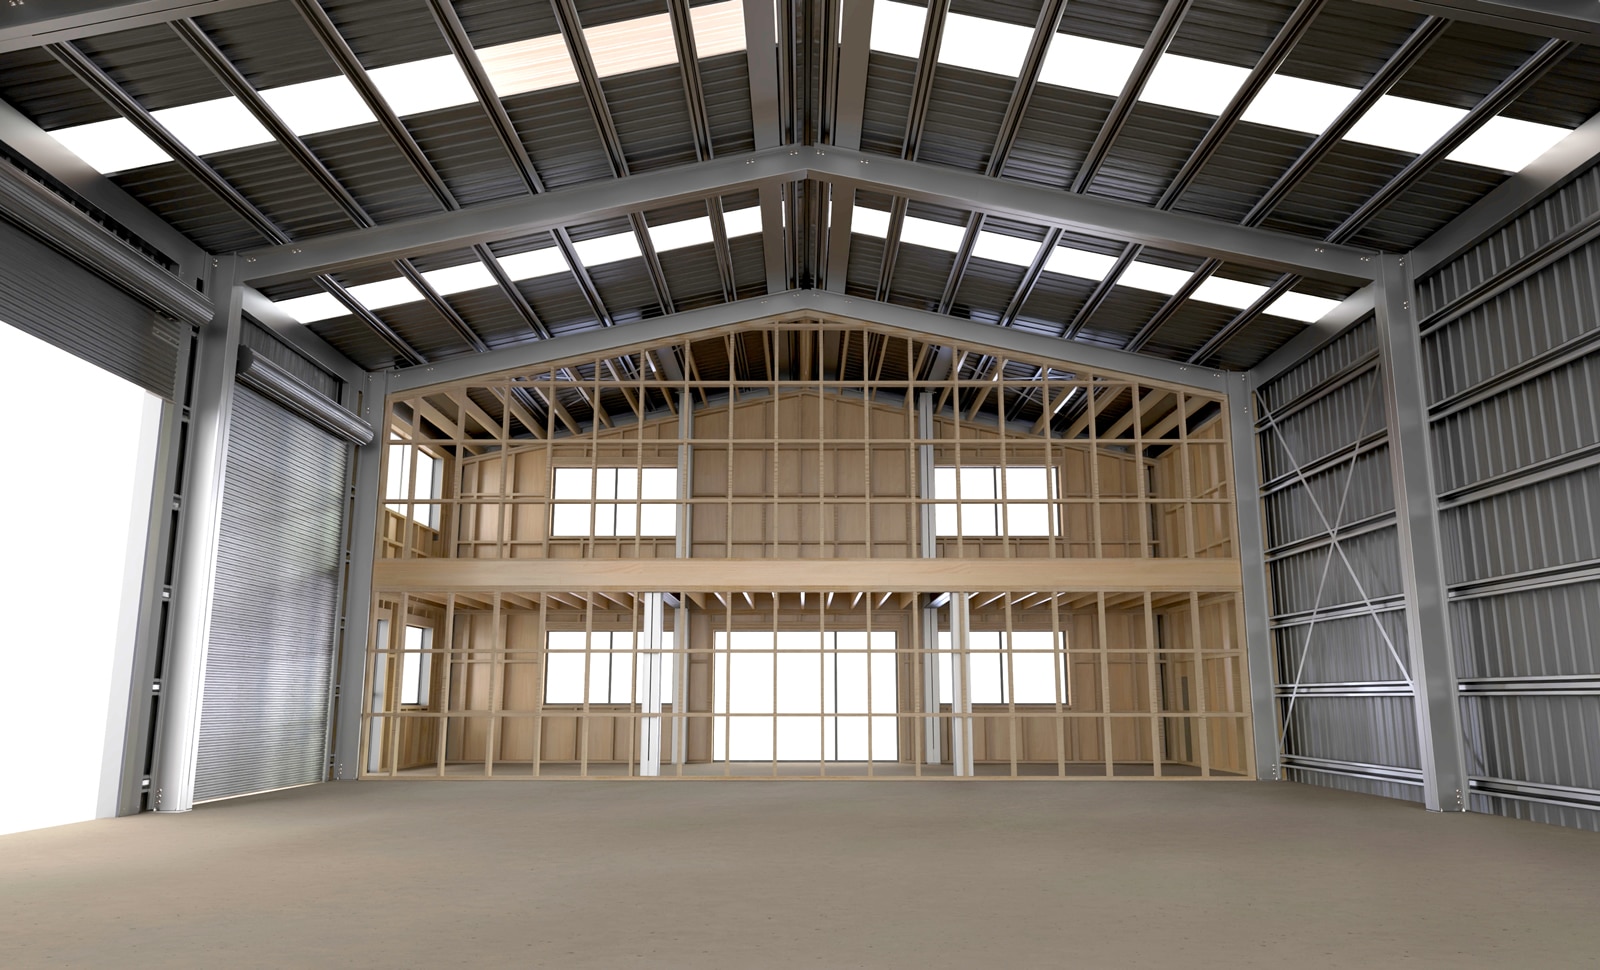
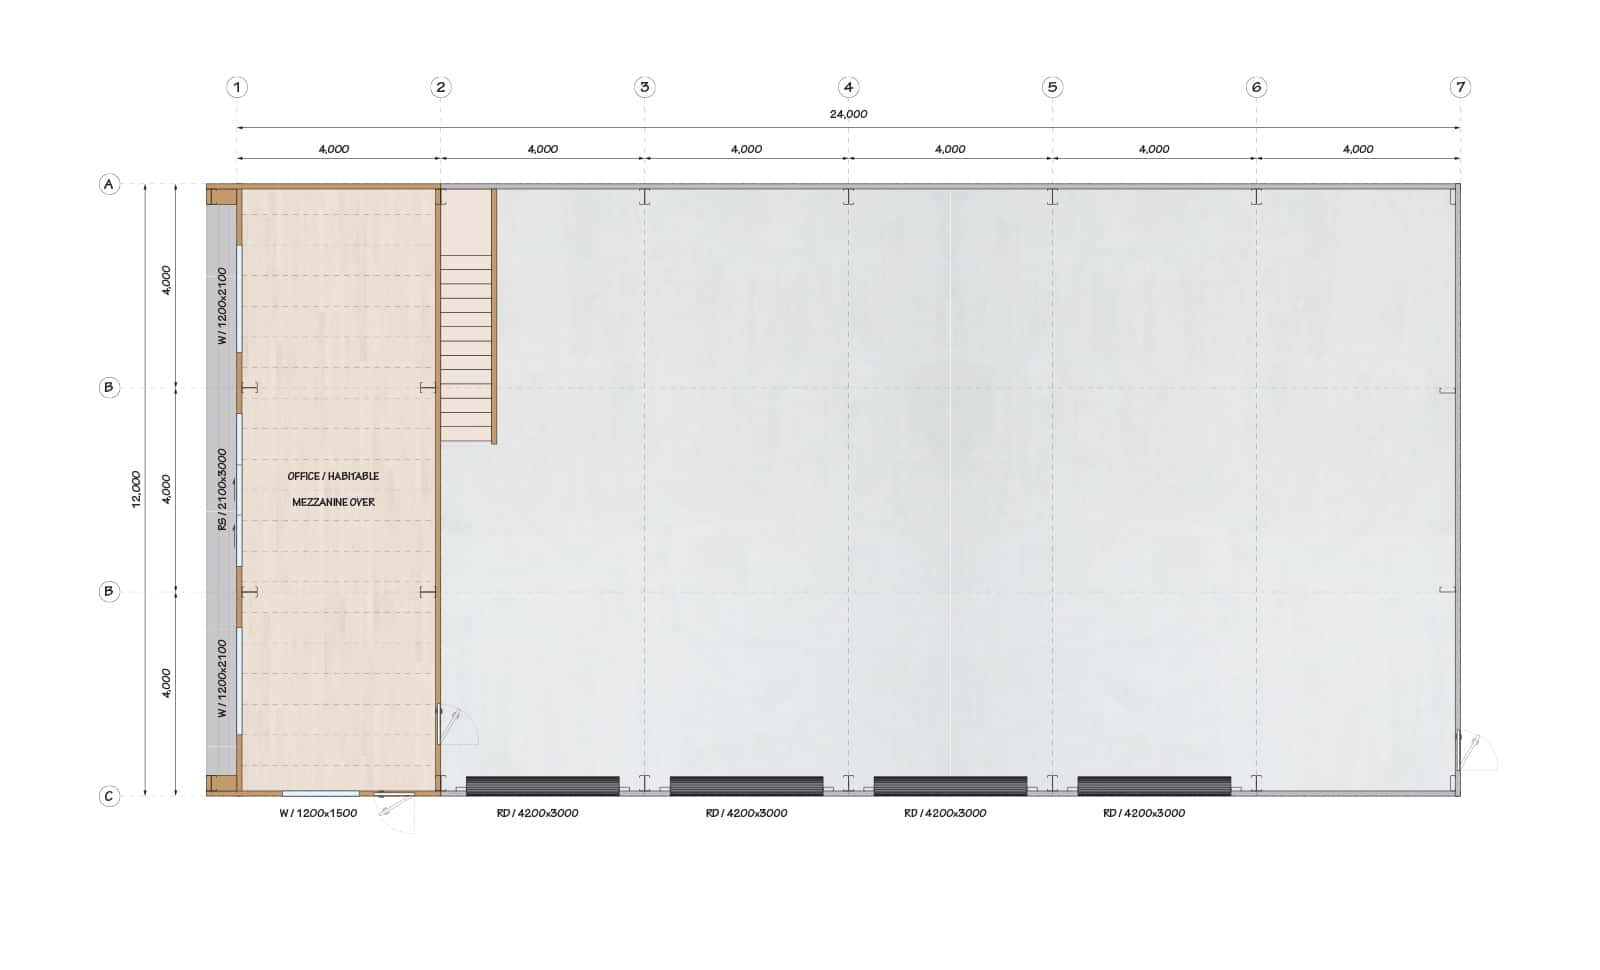
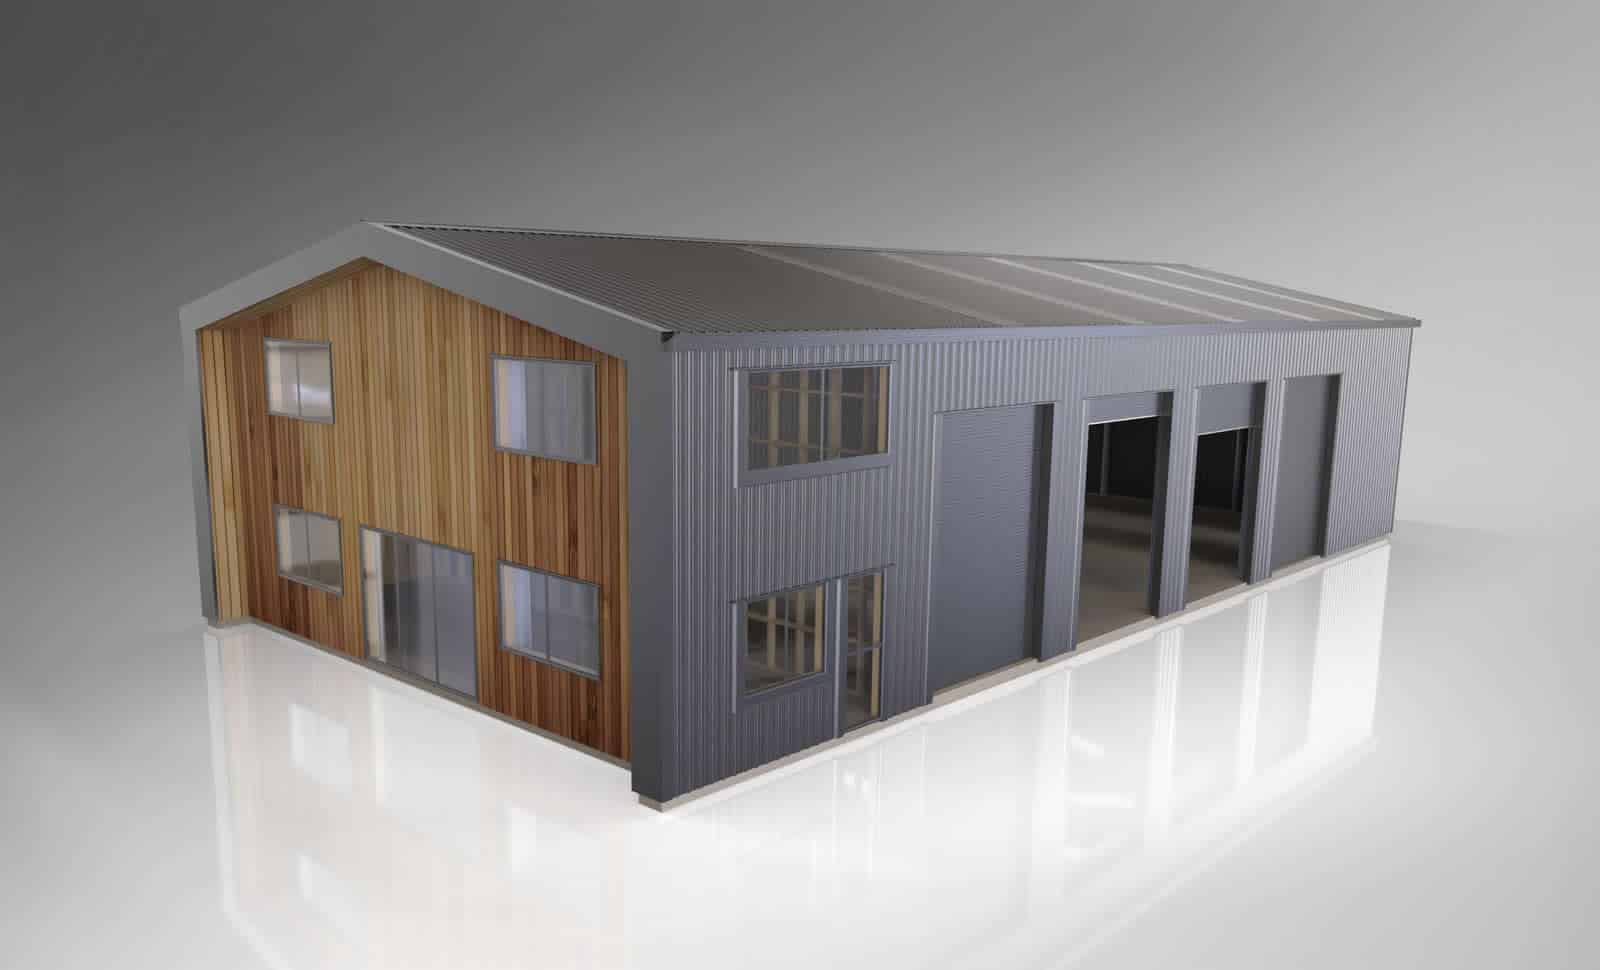
Ultimate Workshop
Dual Level Office / Living With 5 Bay Shed / Workshop
SPAN 12m
LENGTH 24m
KNEE HEIGHT 5.3m
PITCH 12°
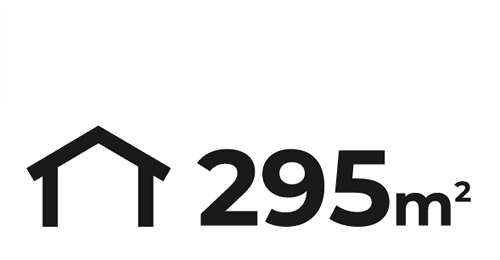
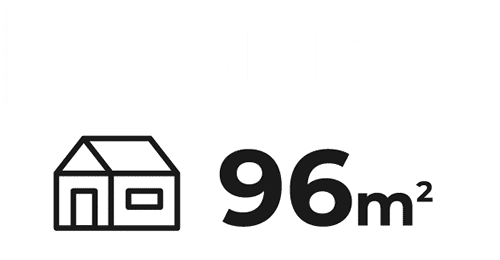
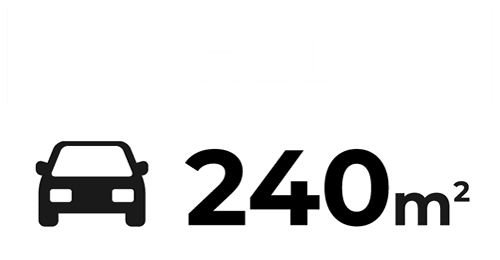
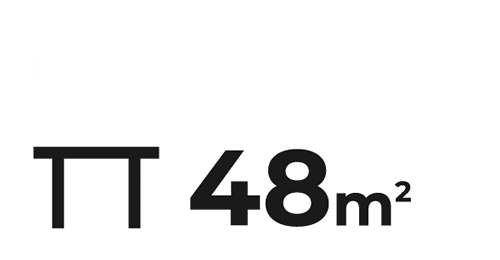
Ultimate Studio
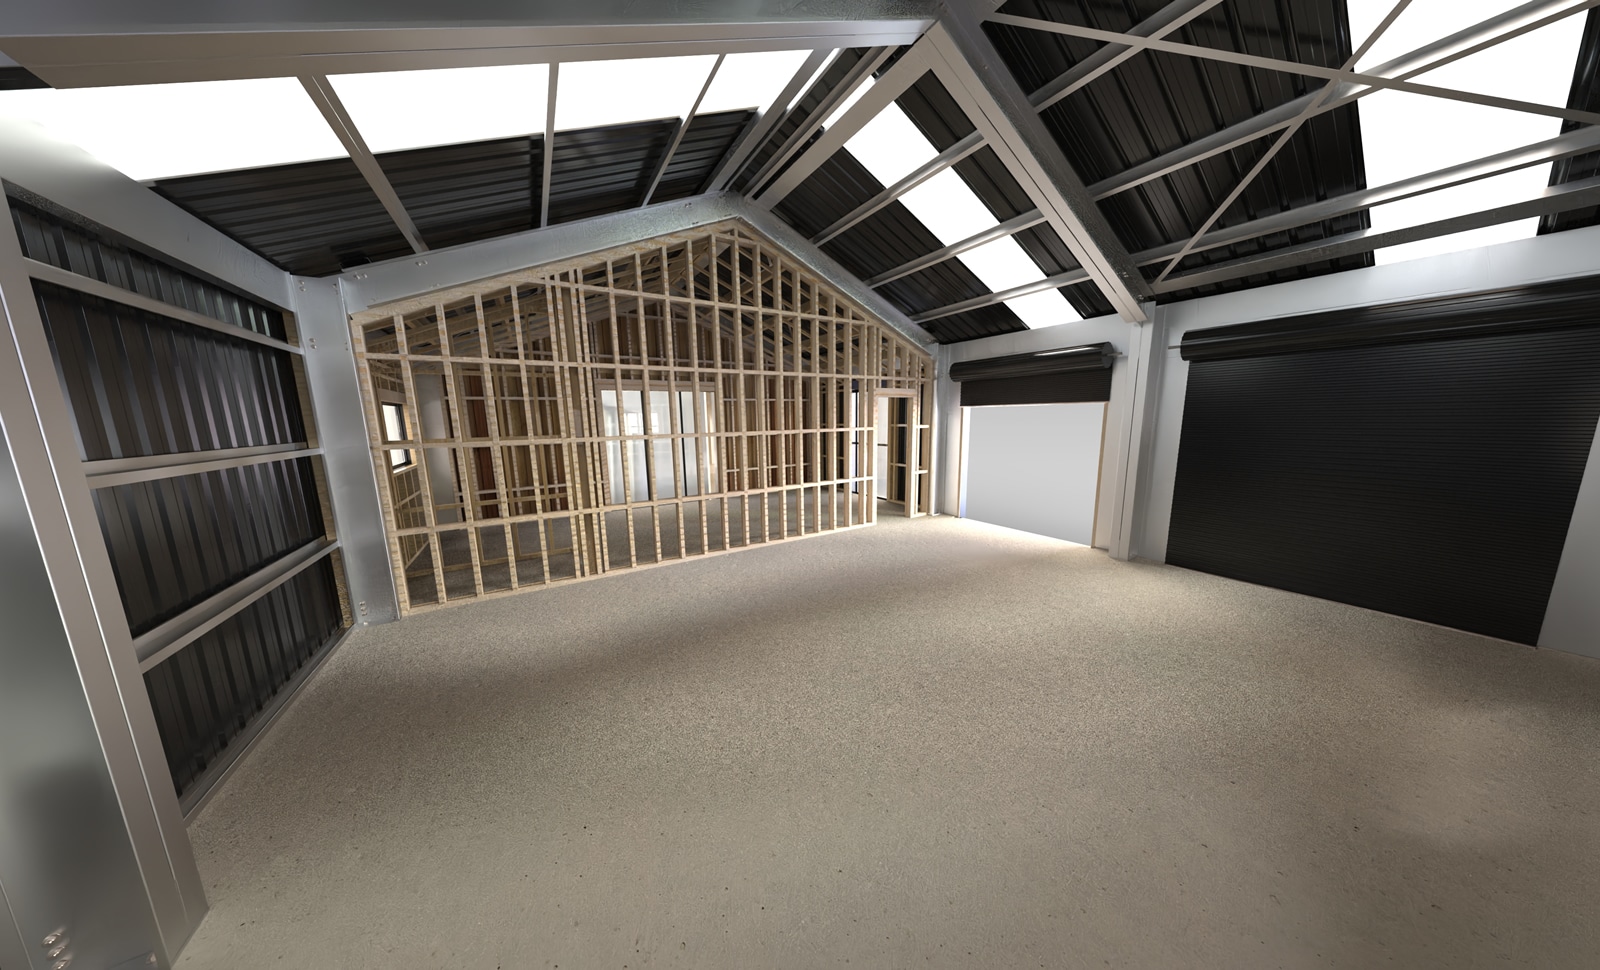
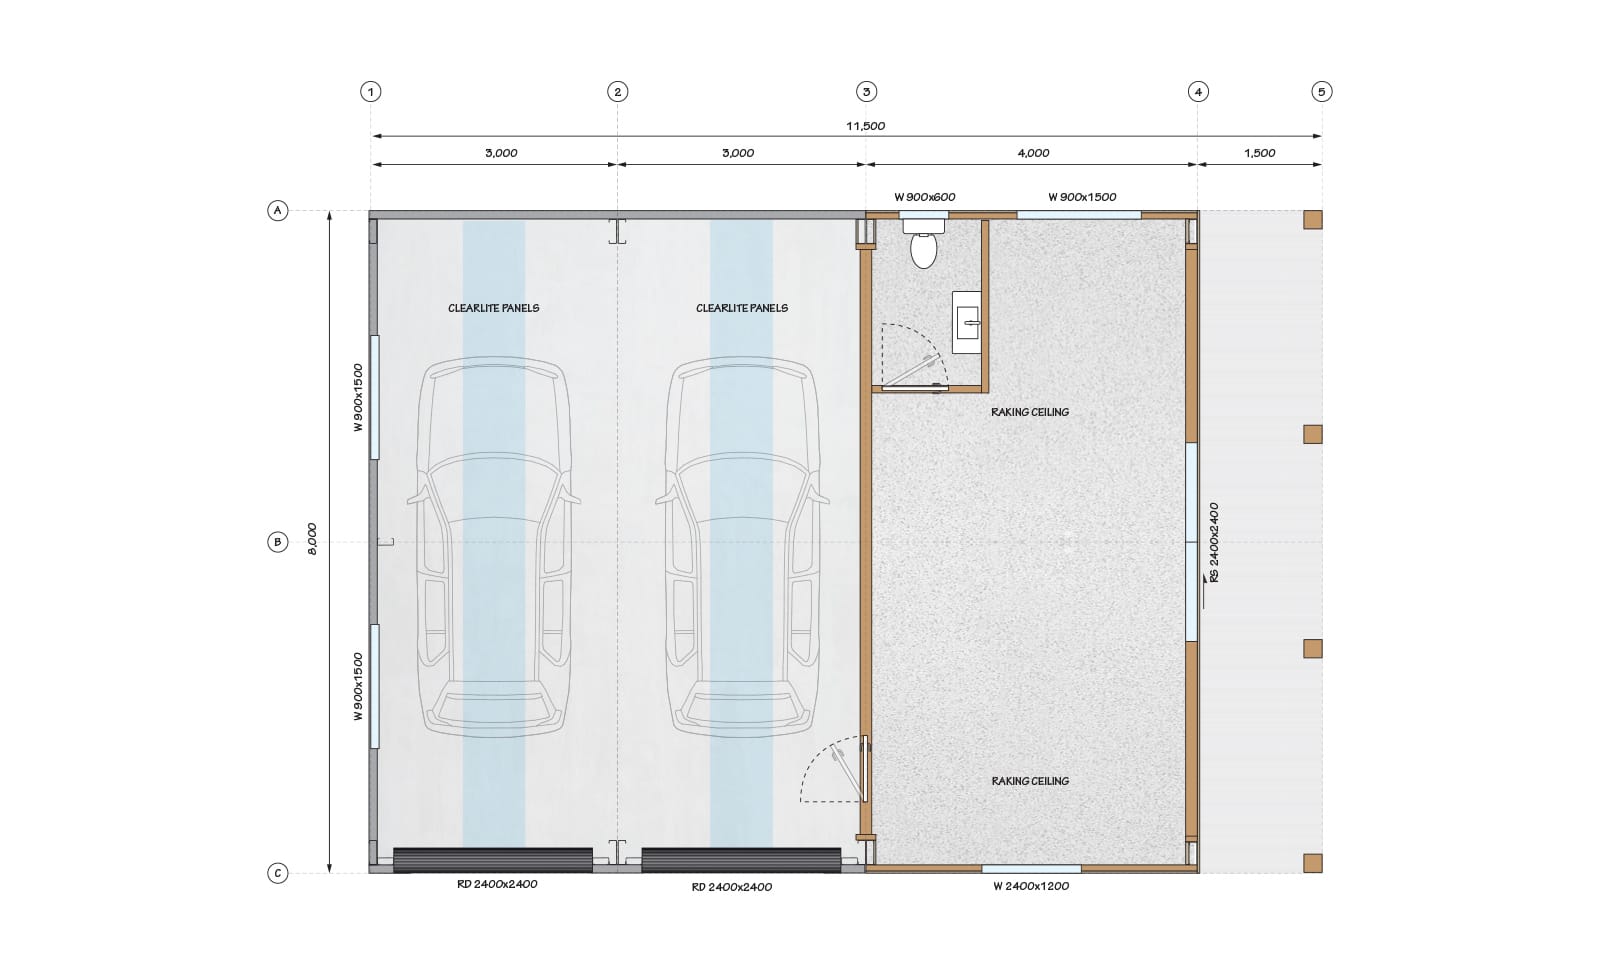
1 Bay Studio With Double Garage / Workshop and Canopy
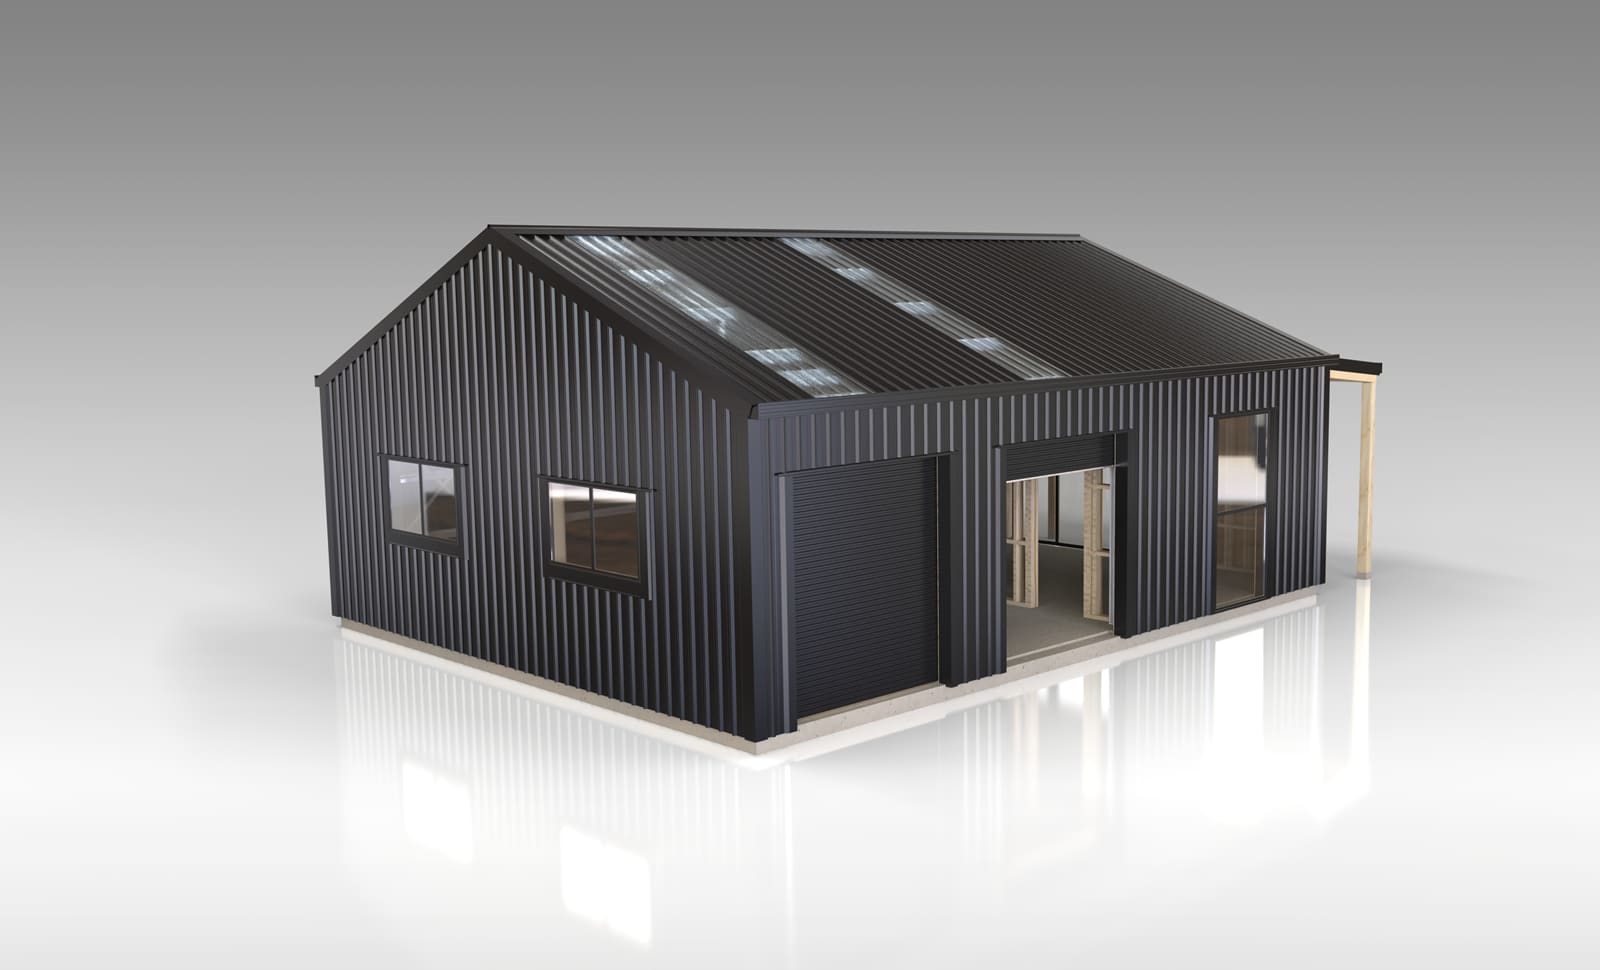
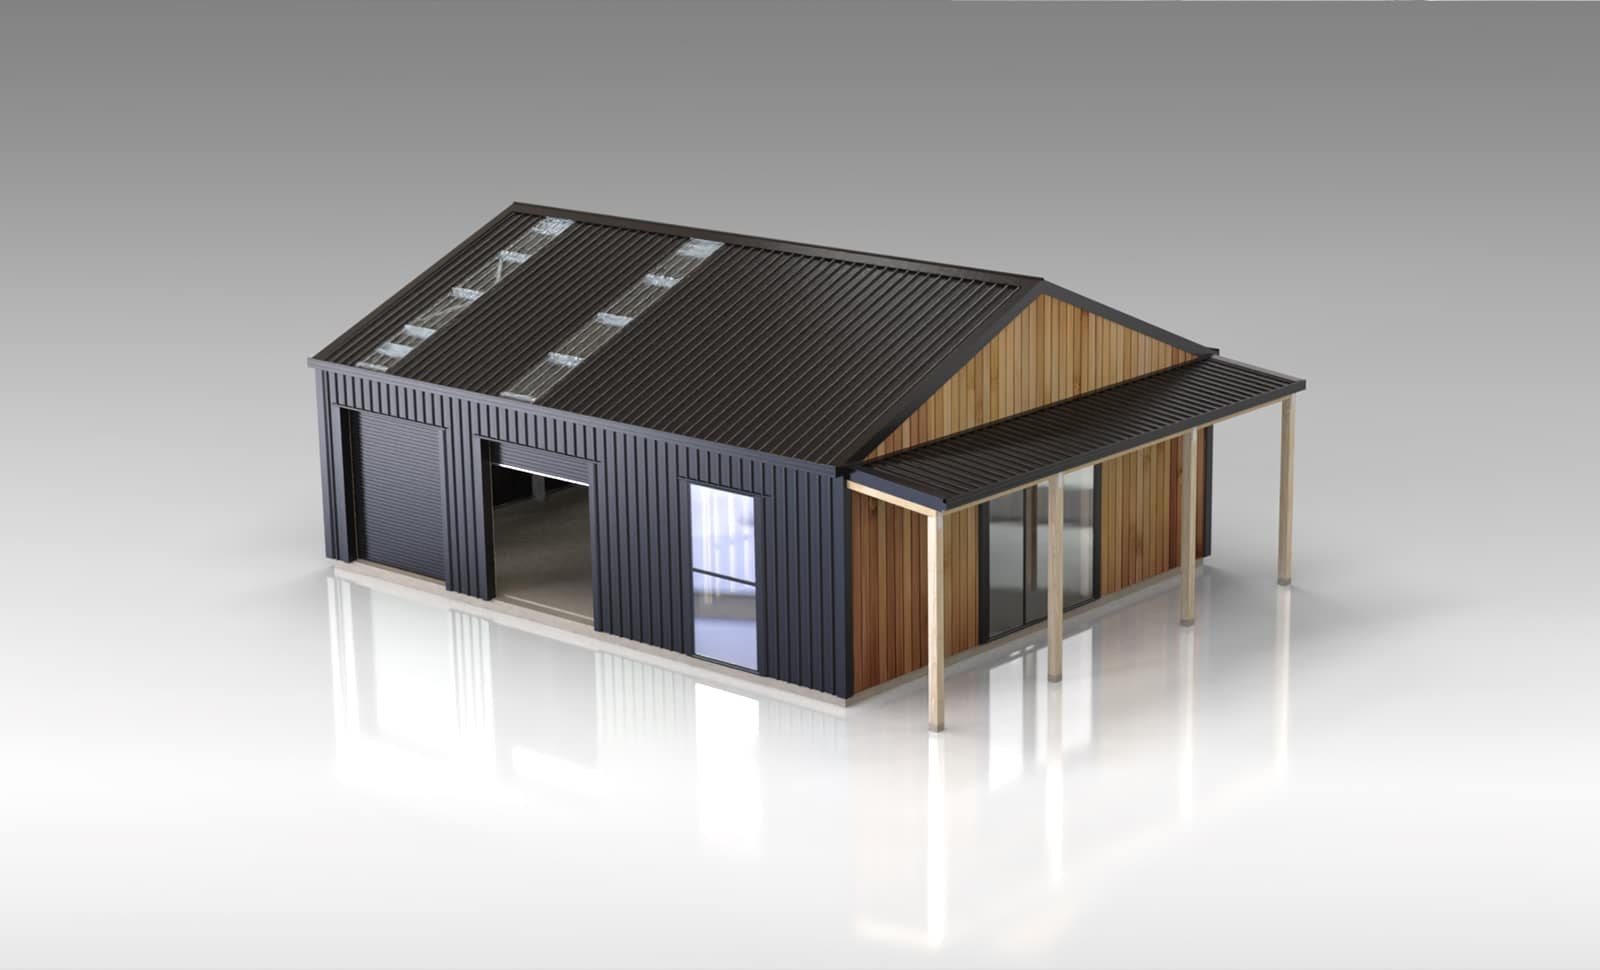
Ultimate Studio
1 Bay Studio With Double Garage / Workshop and Canopy
SPAN 8m
LENGTH 11.5m
KNEE HEIGHT 3m
PITCH 22.5°

Ultimate Horizon
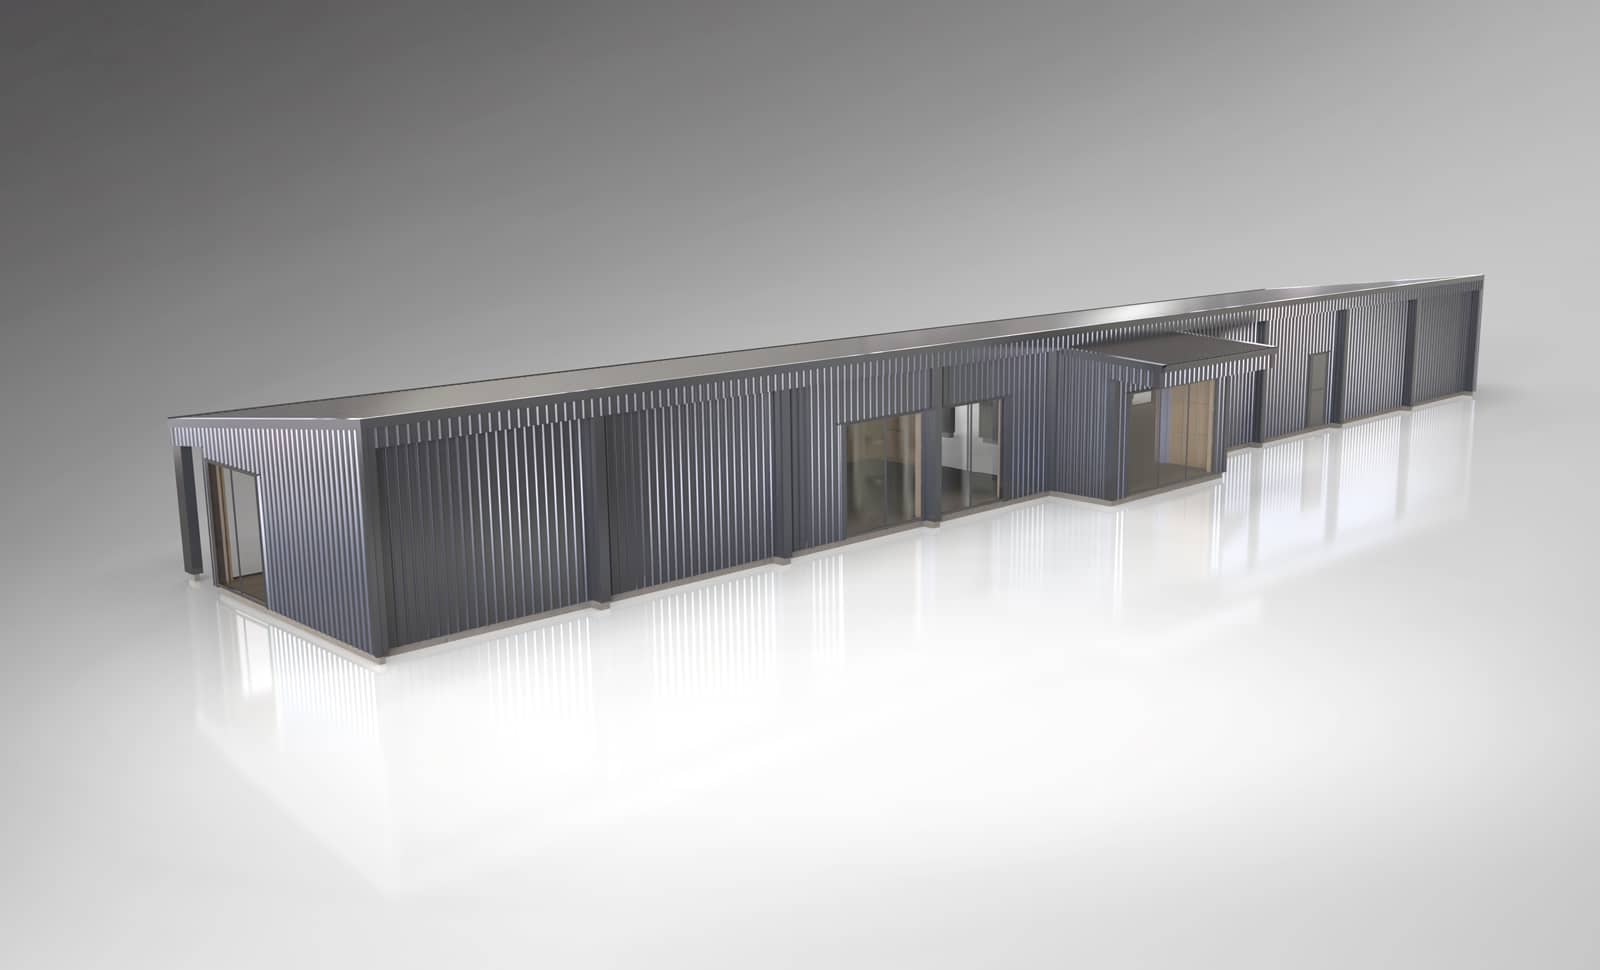
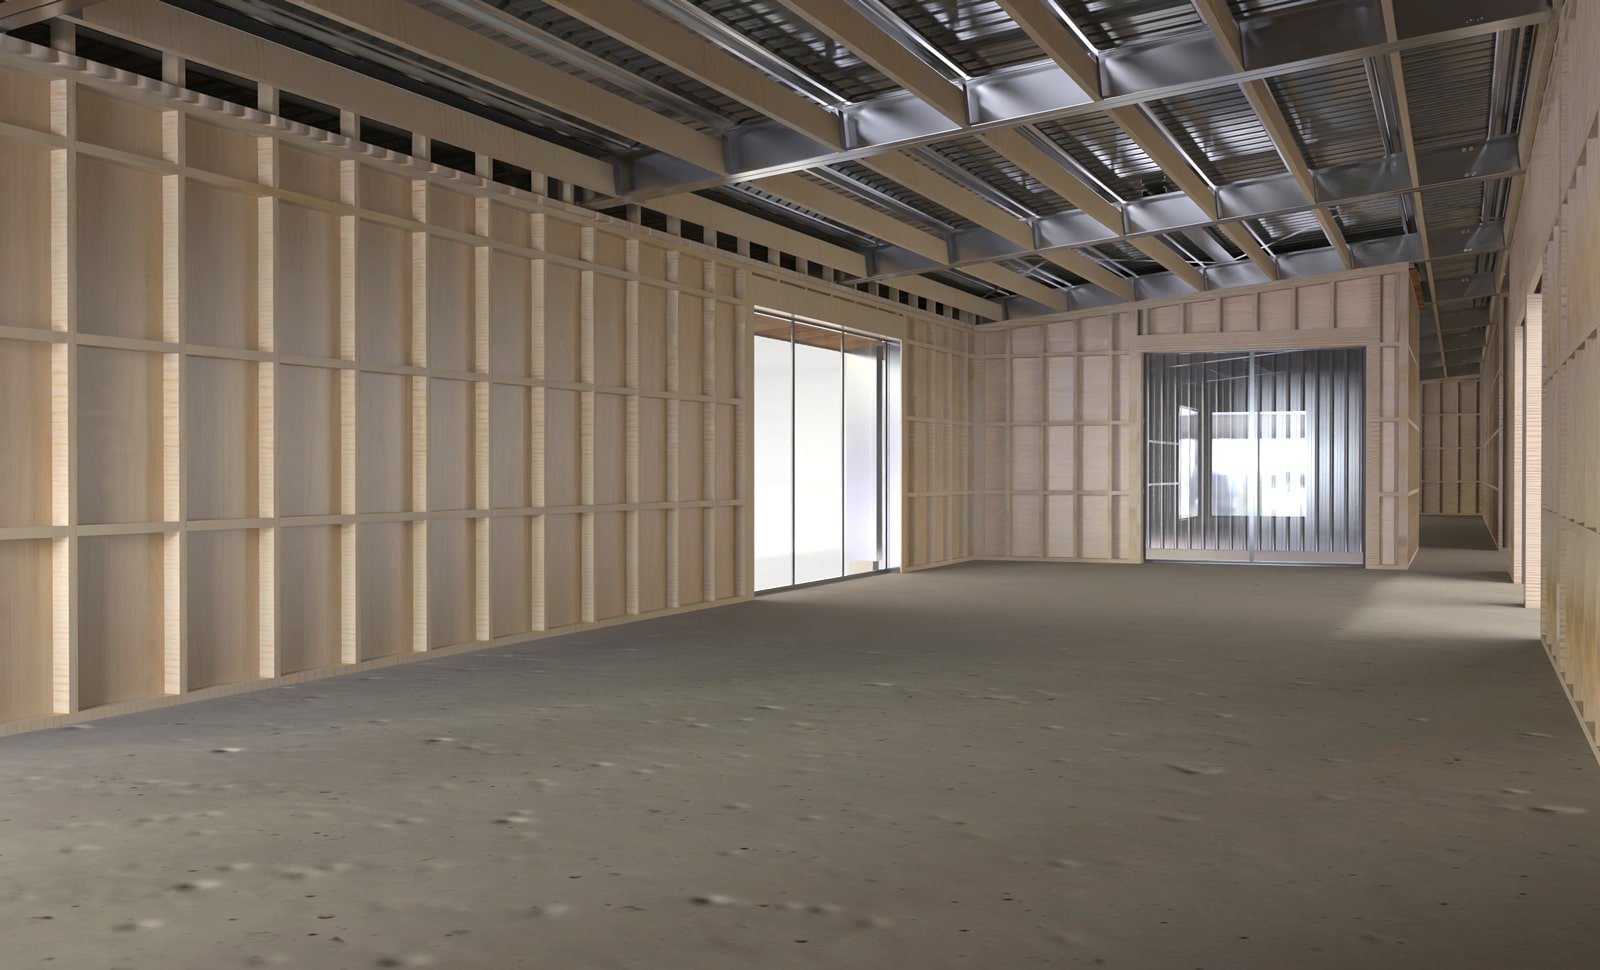
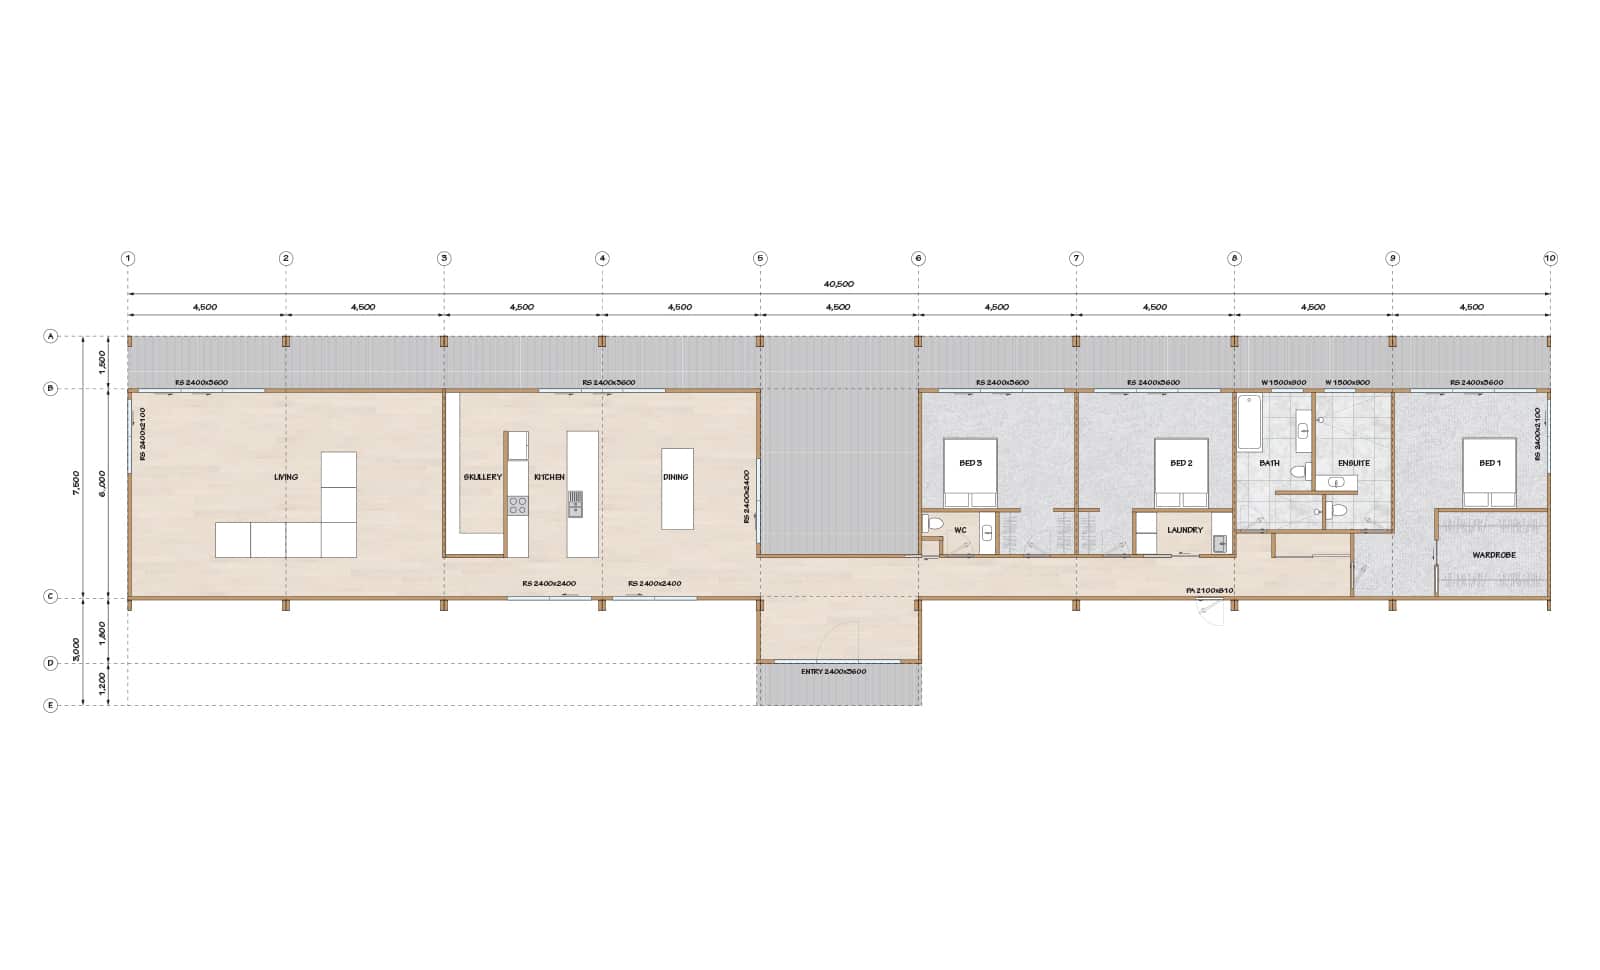
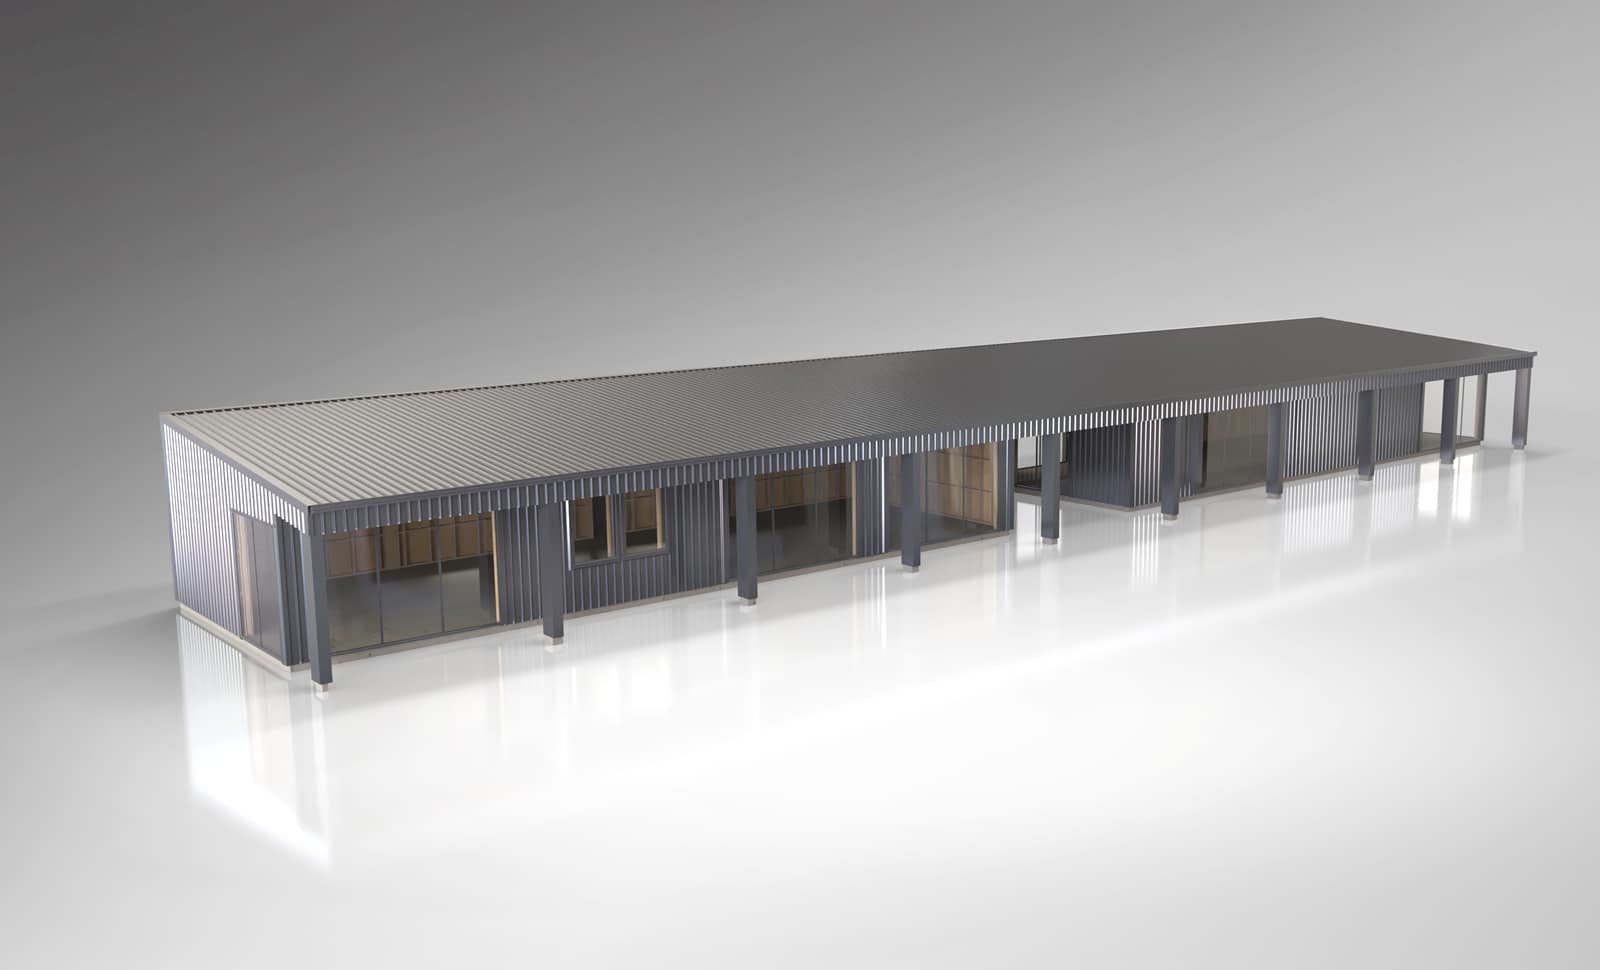
3 Bedroom House With Full Length Canopy
Ultimate Horizon
3 Bedroom House With Full Length Canopy
SPAN 7.5m
LENGTH 40.5m
KNEE HEIGHT 3m
PITCH 6°
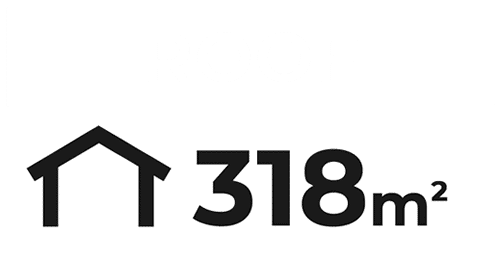
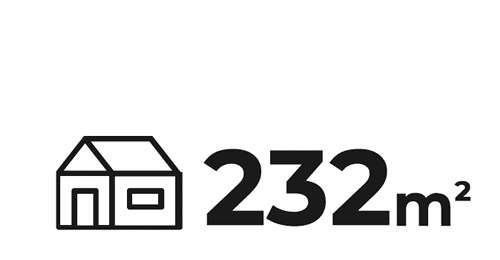

Ultimate Atrium
5 Bay Impliment Shed With Mezzanine
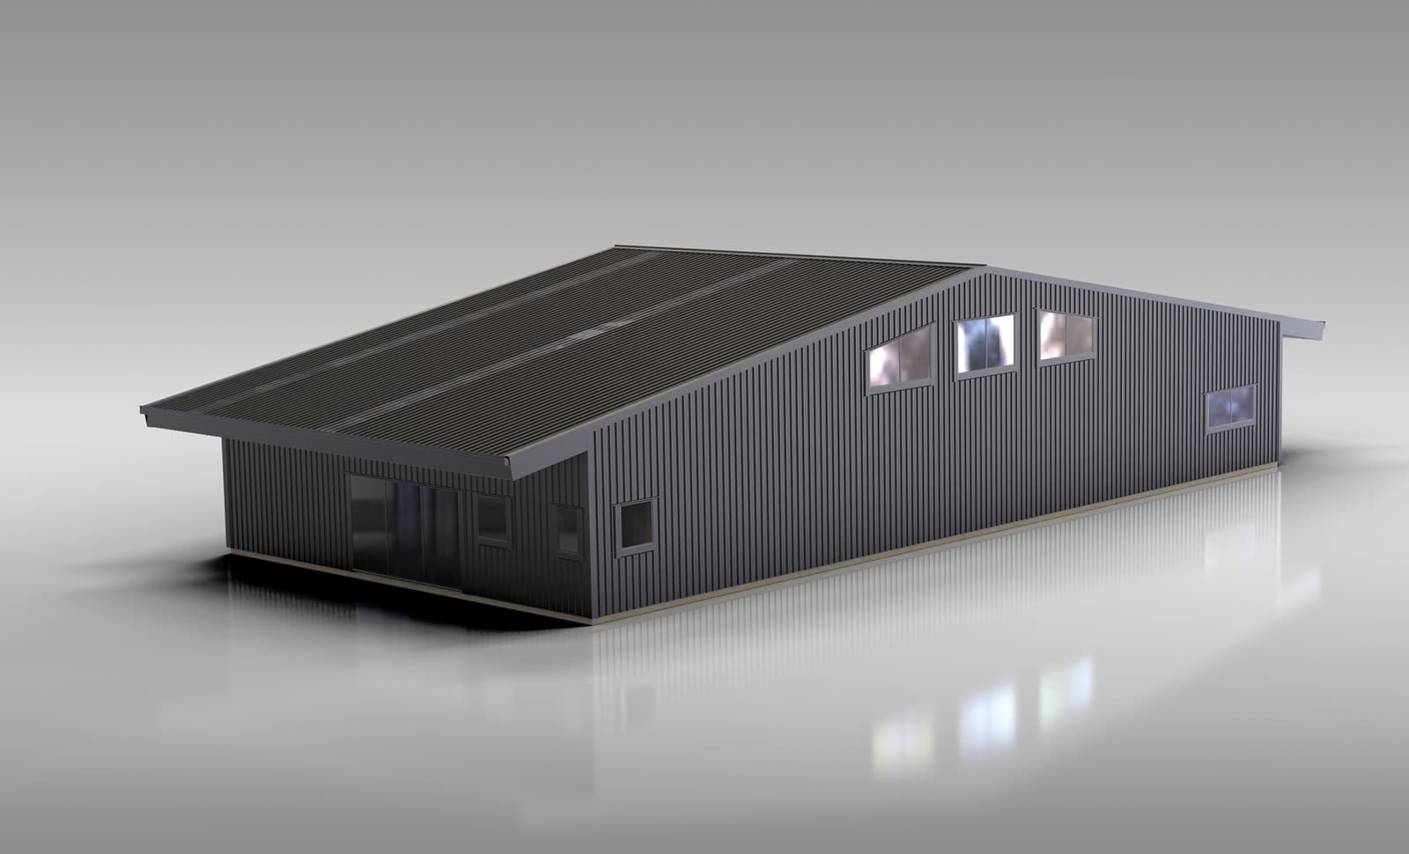
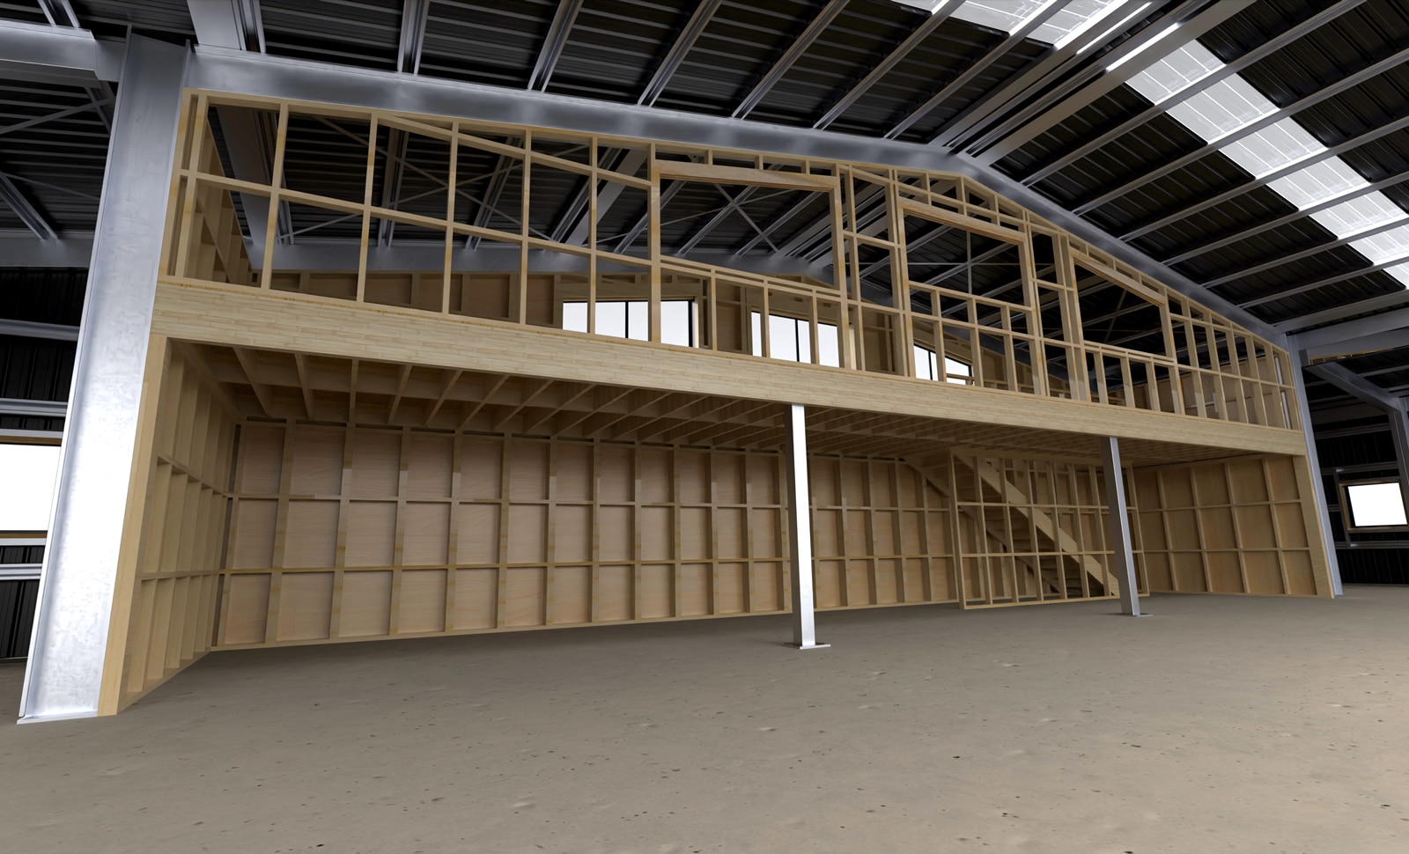
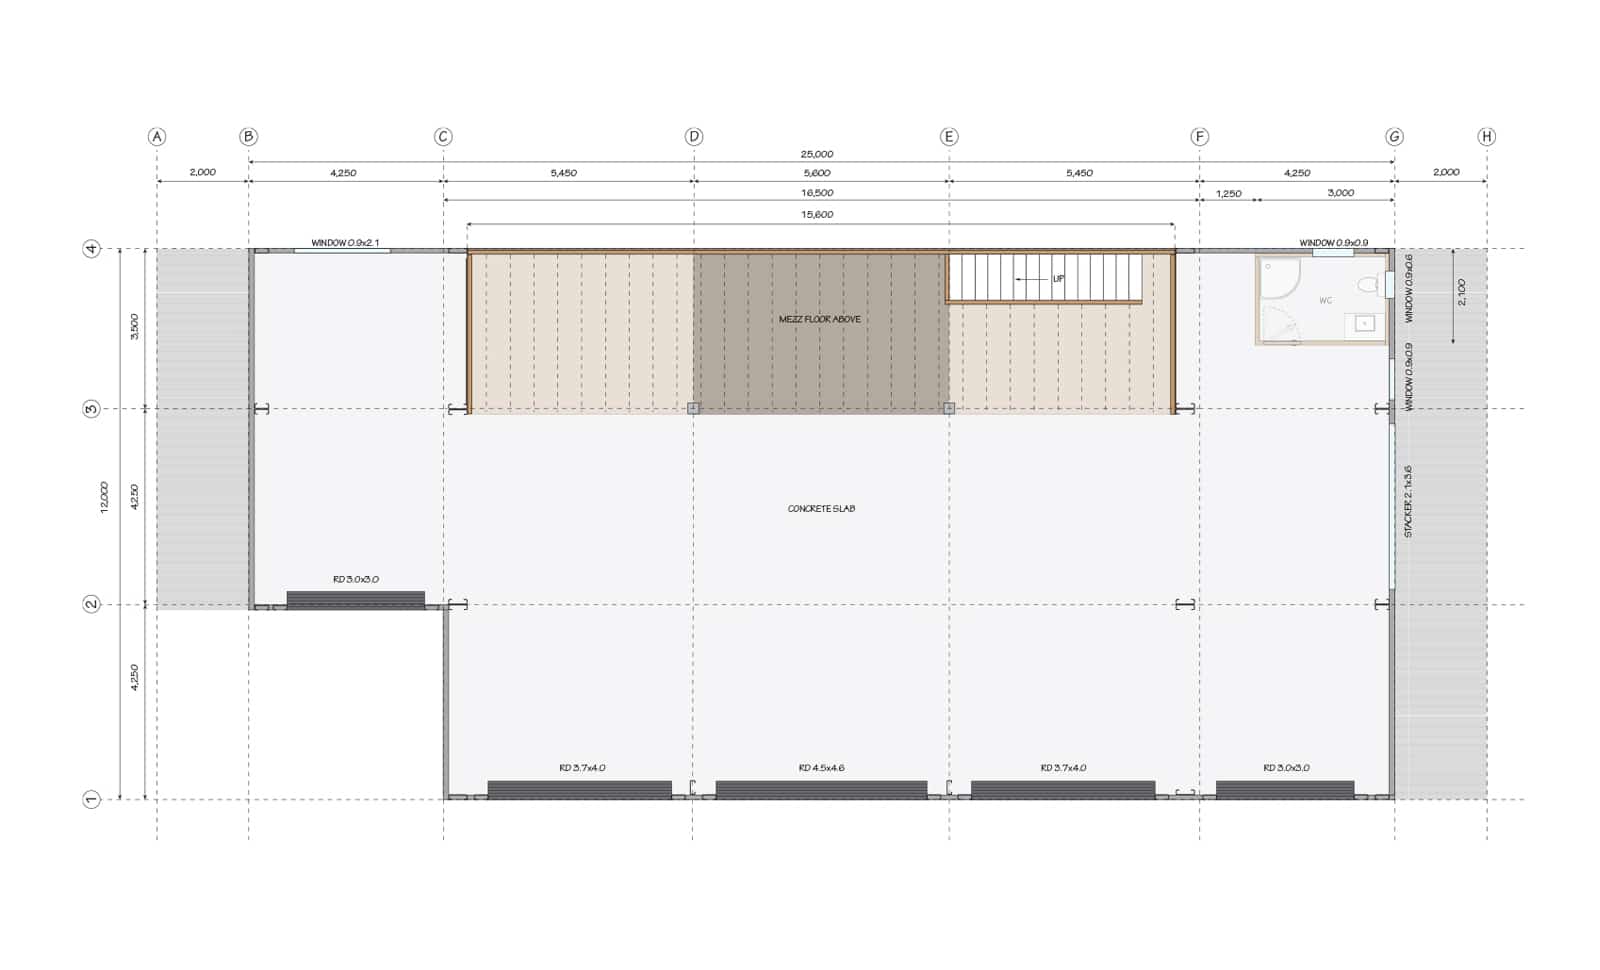
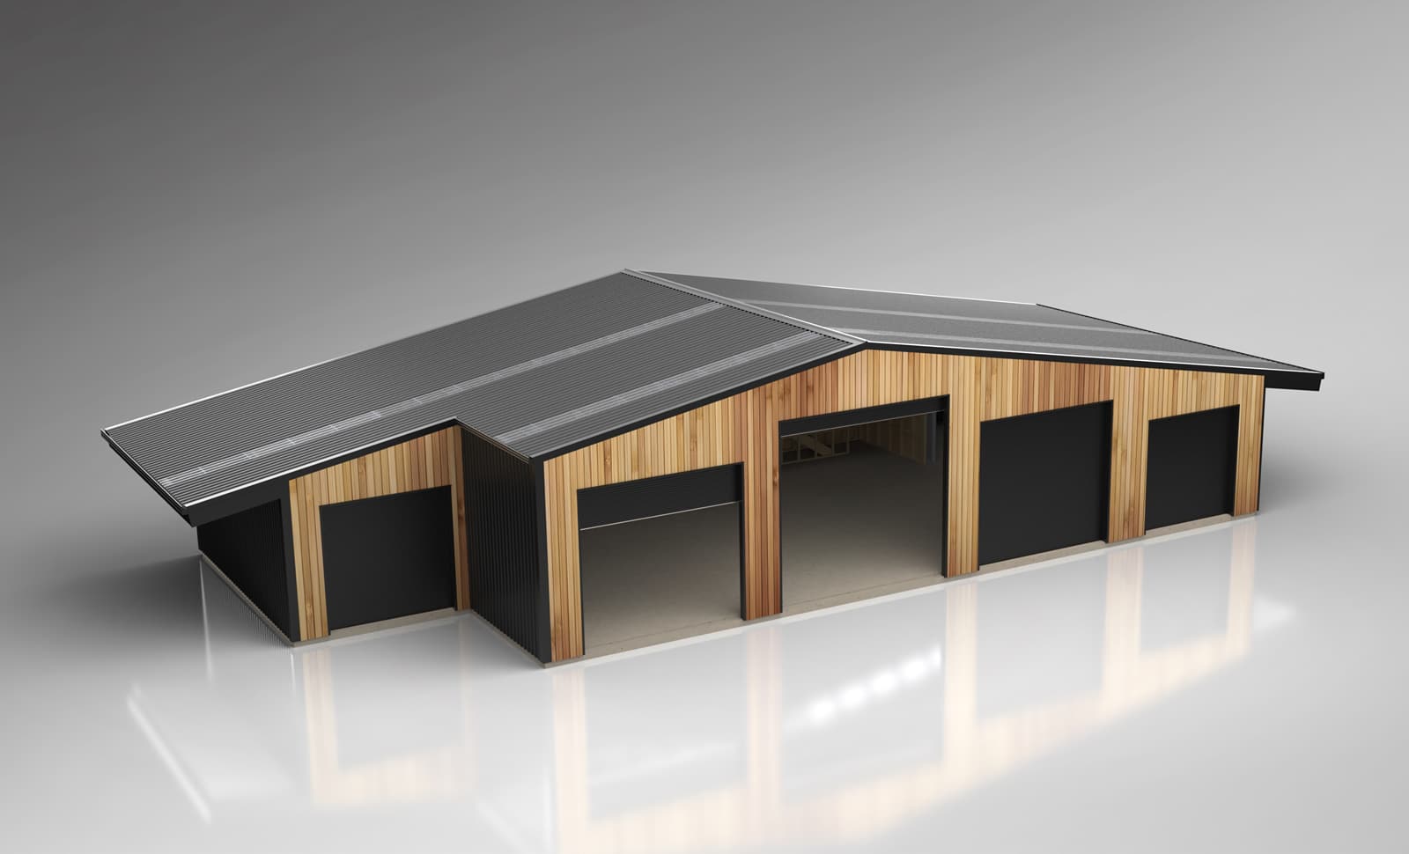
Ultimate Atrium
5 Bay Impliment Shed With Mezzanine
SPAN 25m
LENGTH 12m
KNEE HEIGHT 3.8m
PITCH 10°
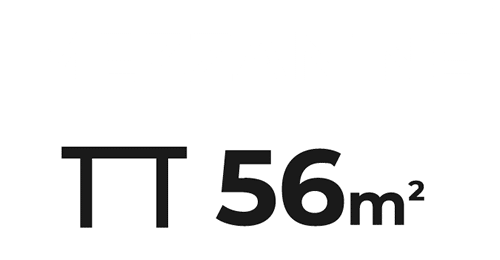

Ultimate Utility
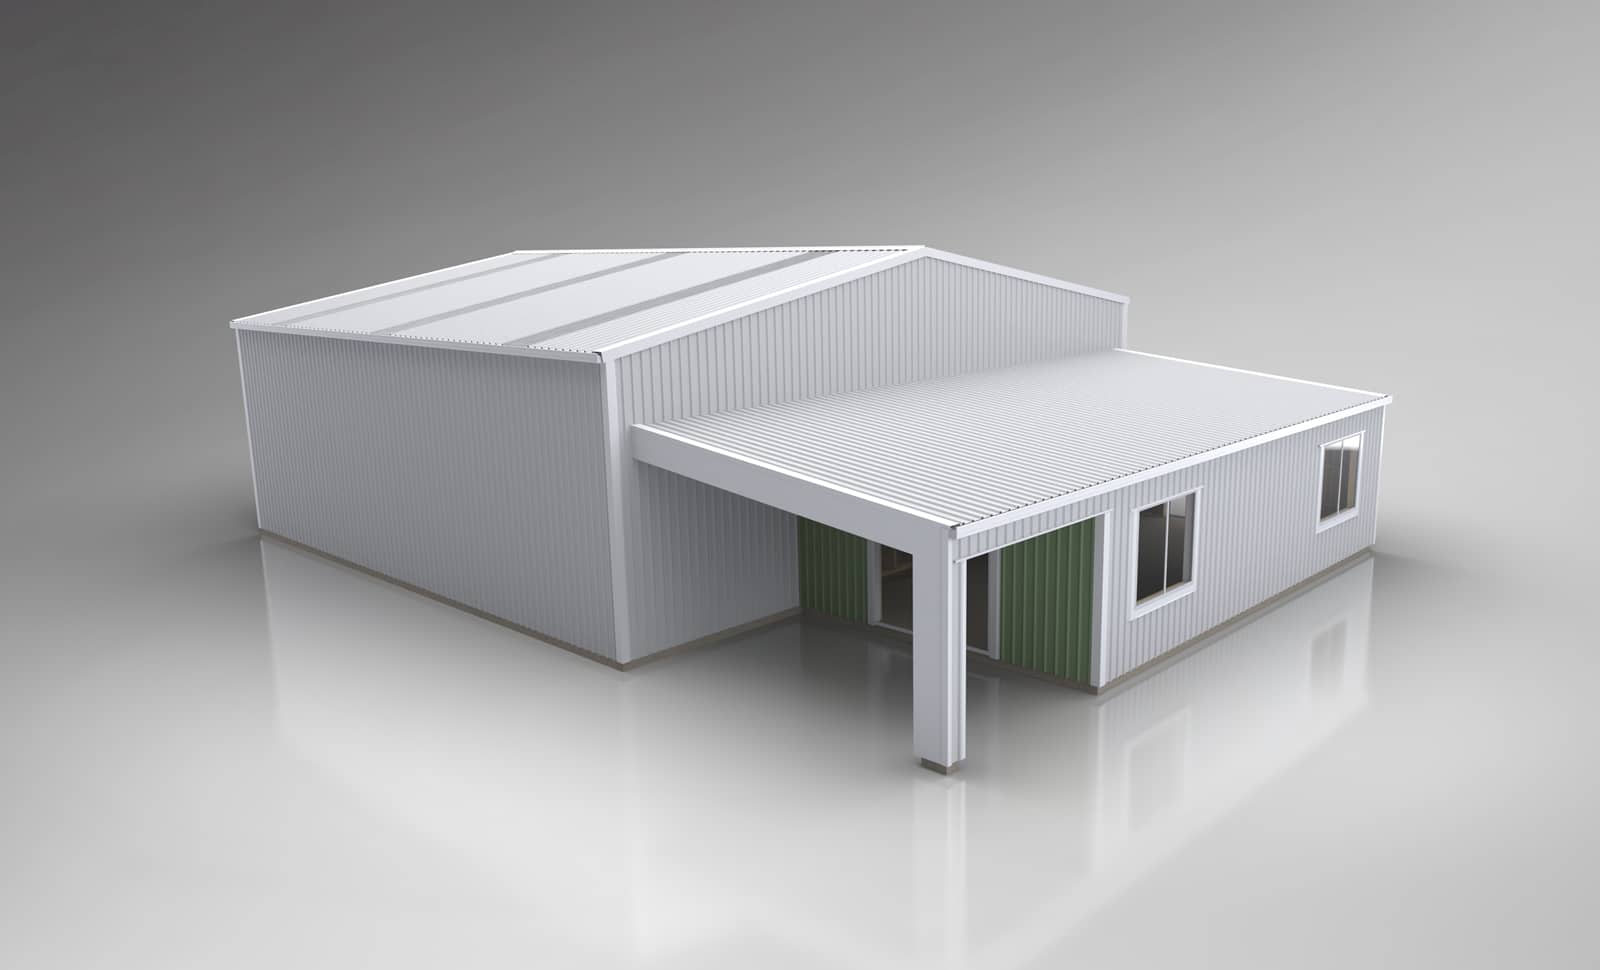
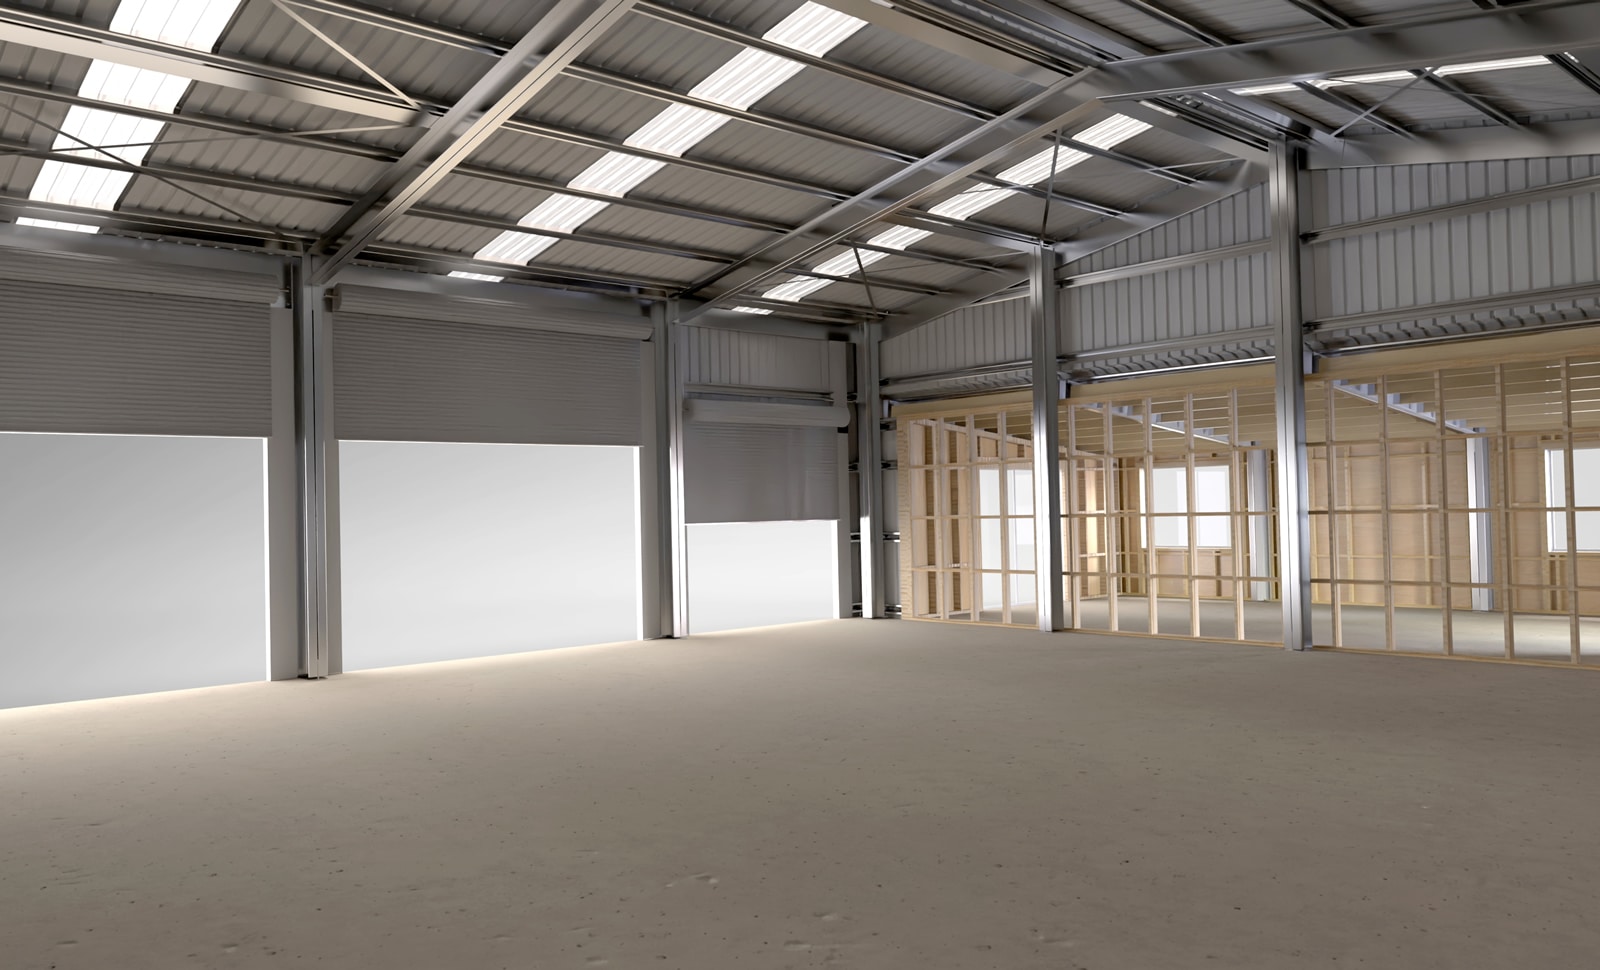
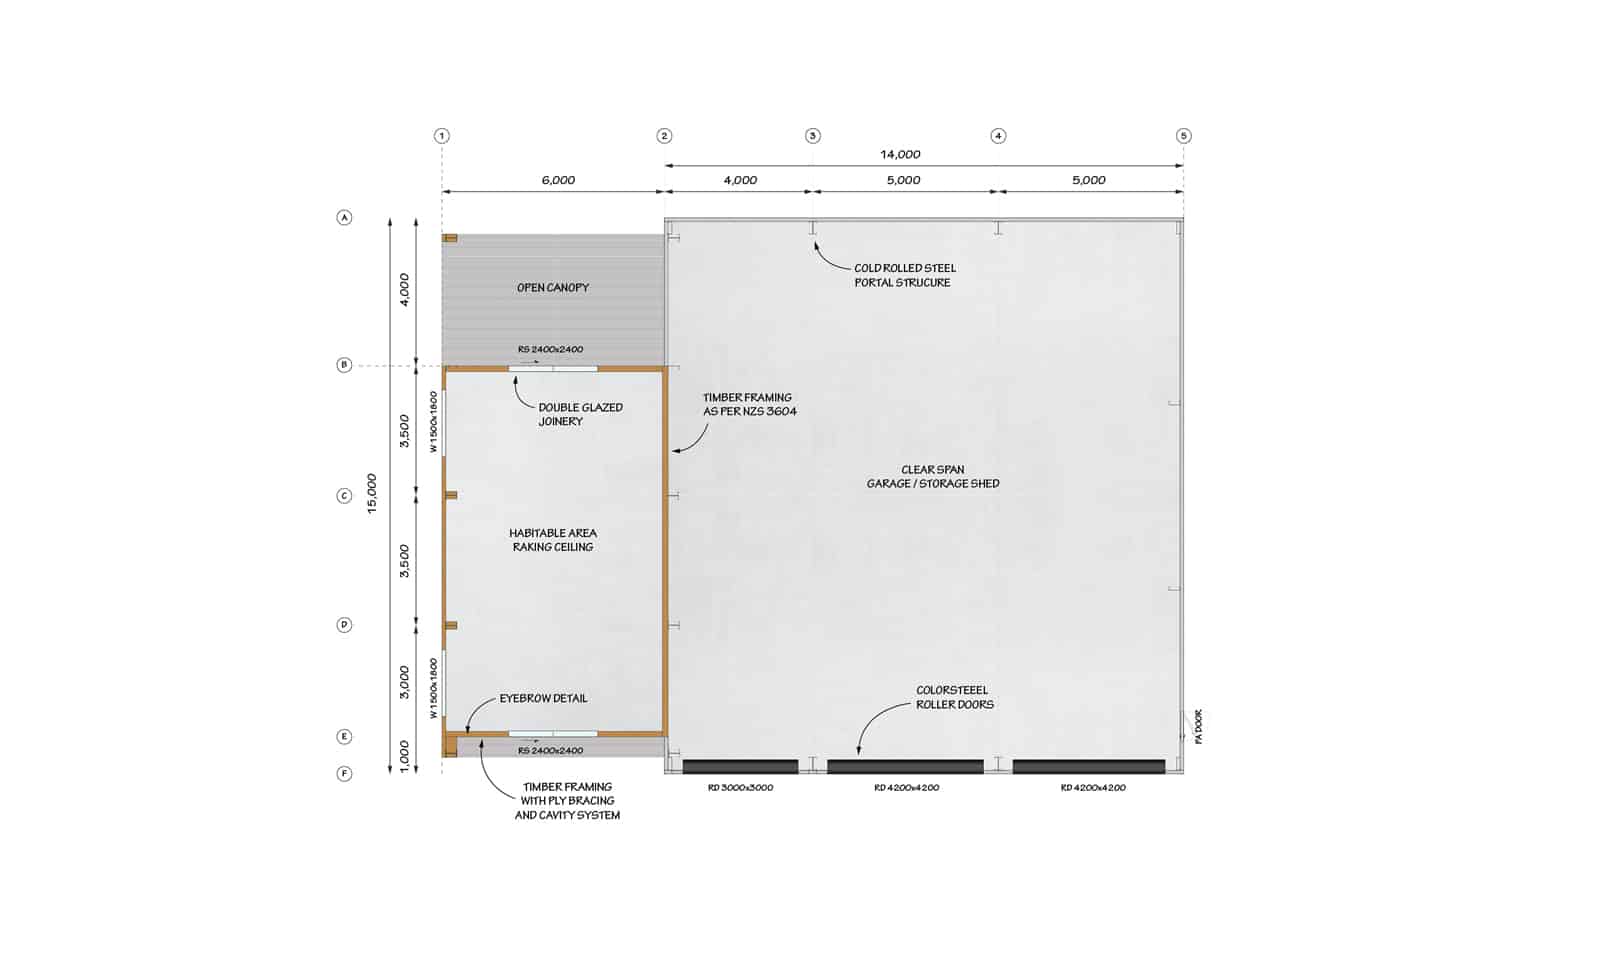
3 Bay Utility Shed With Habitable Lean-to
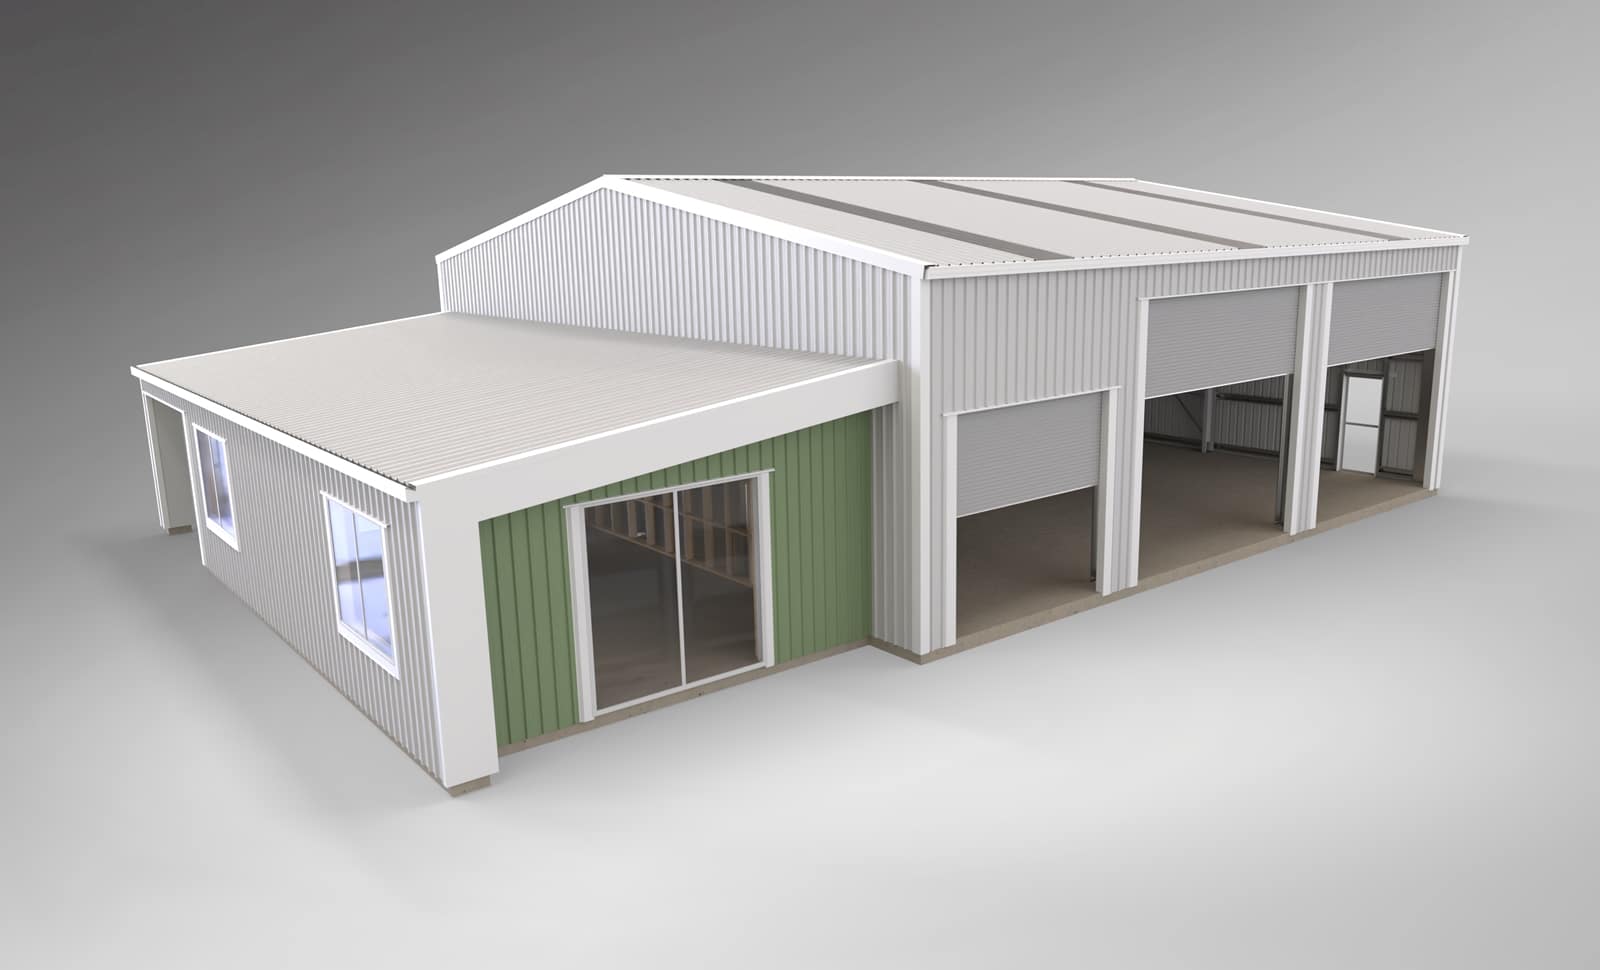
Ultimate Utility
3 Bay Utility Shed With Habitable Lean-to
SPAN 15m
LENGTH 20m
KNEE HEIGHT 4.8m
PITCH 10°


Ultimate Retreat
3 Bedroom House with Canopy & Double Garage
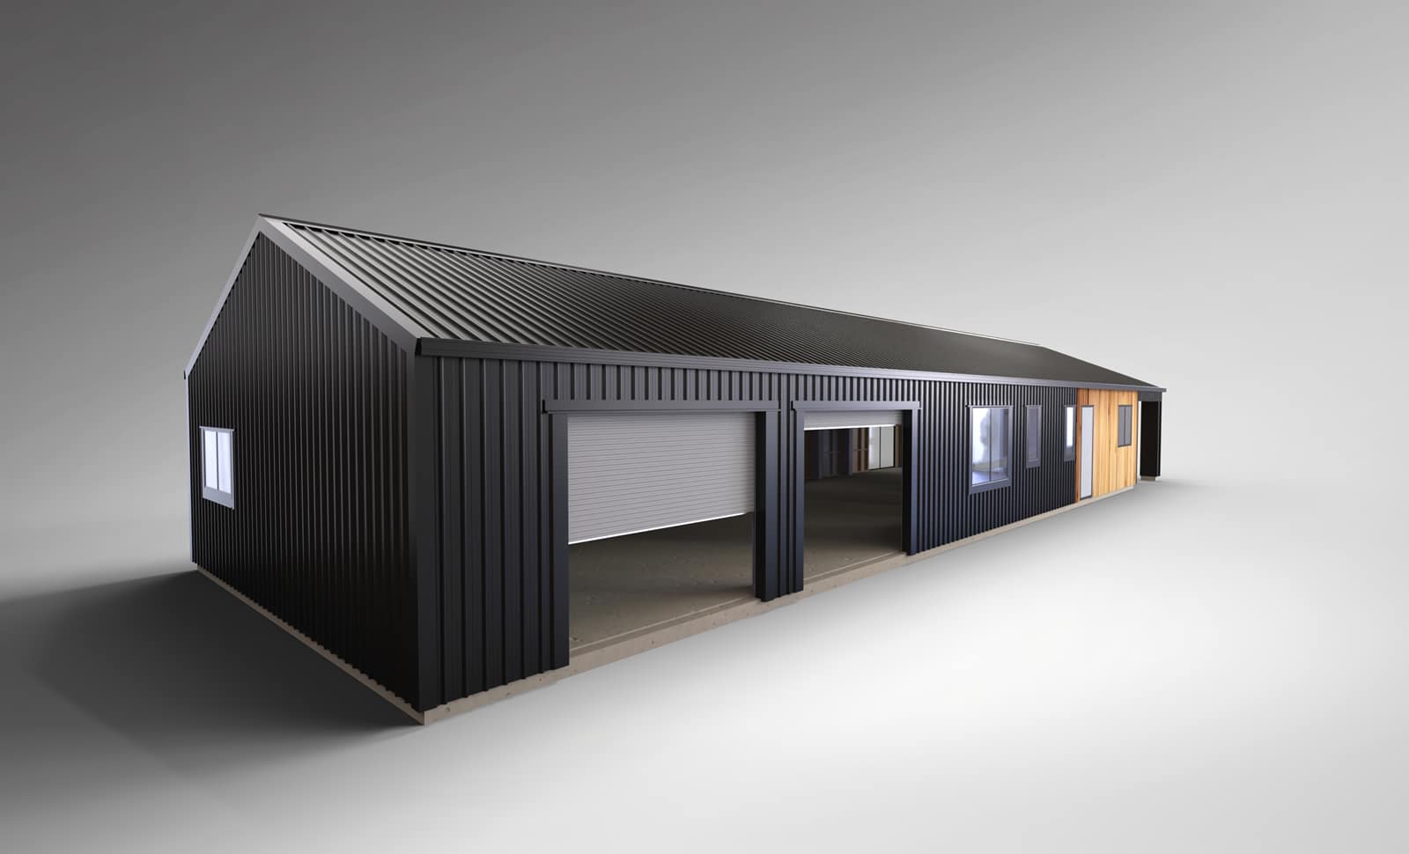
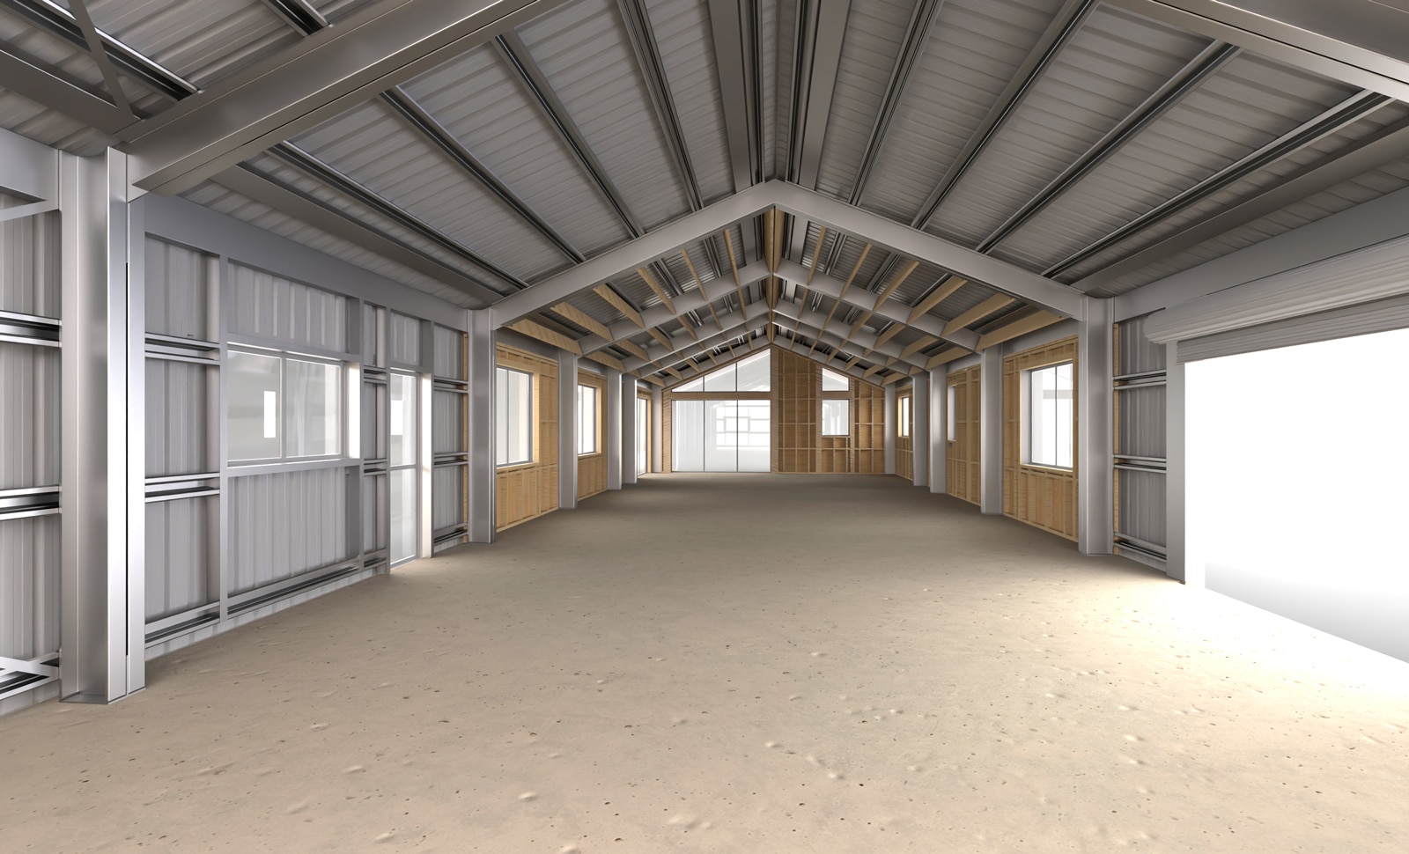
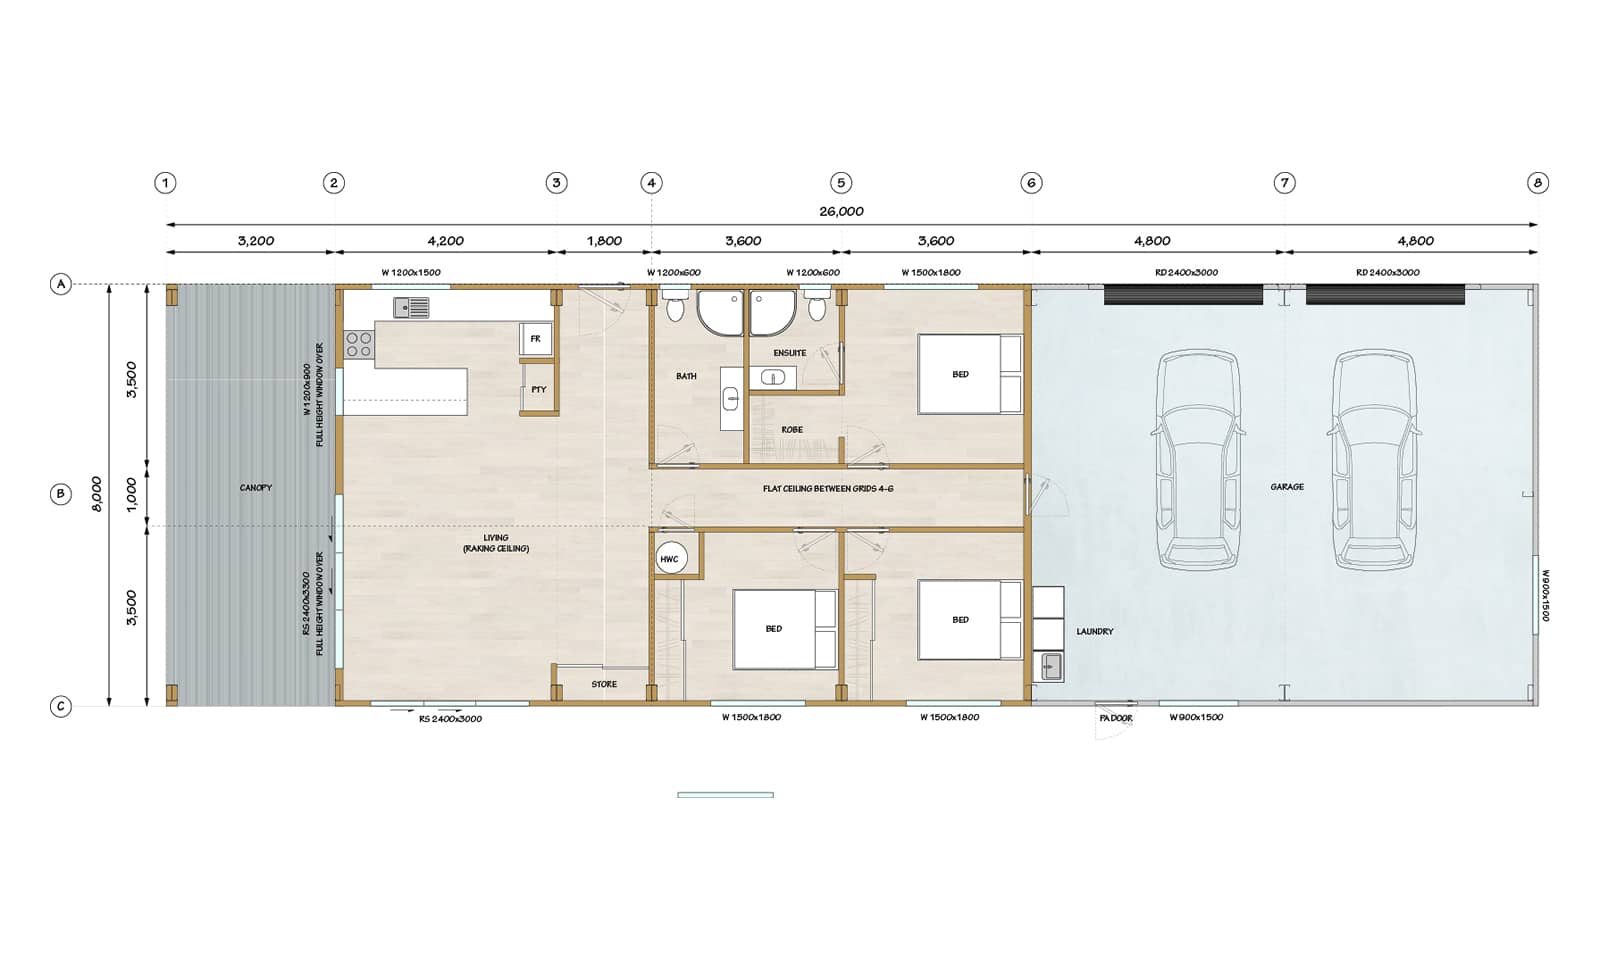
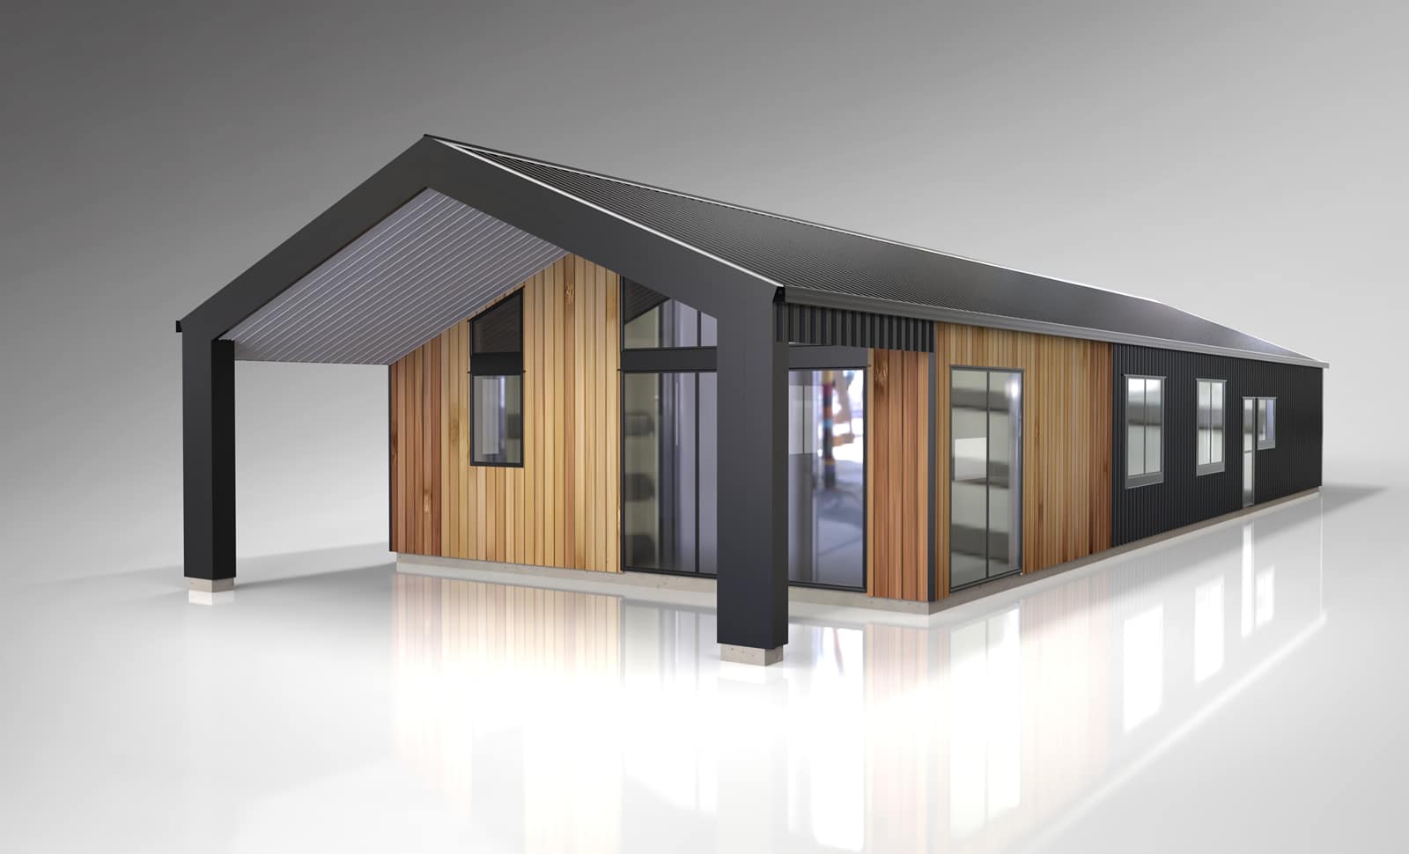
Ultimate Retreat
3 Bedroom House with Canopy & Double Garage
SPAN 10.8m
LENGTH 20m
KNEE HEIGHT 5m
PITCH 10°

Ultimate Loft
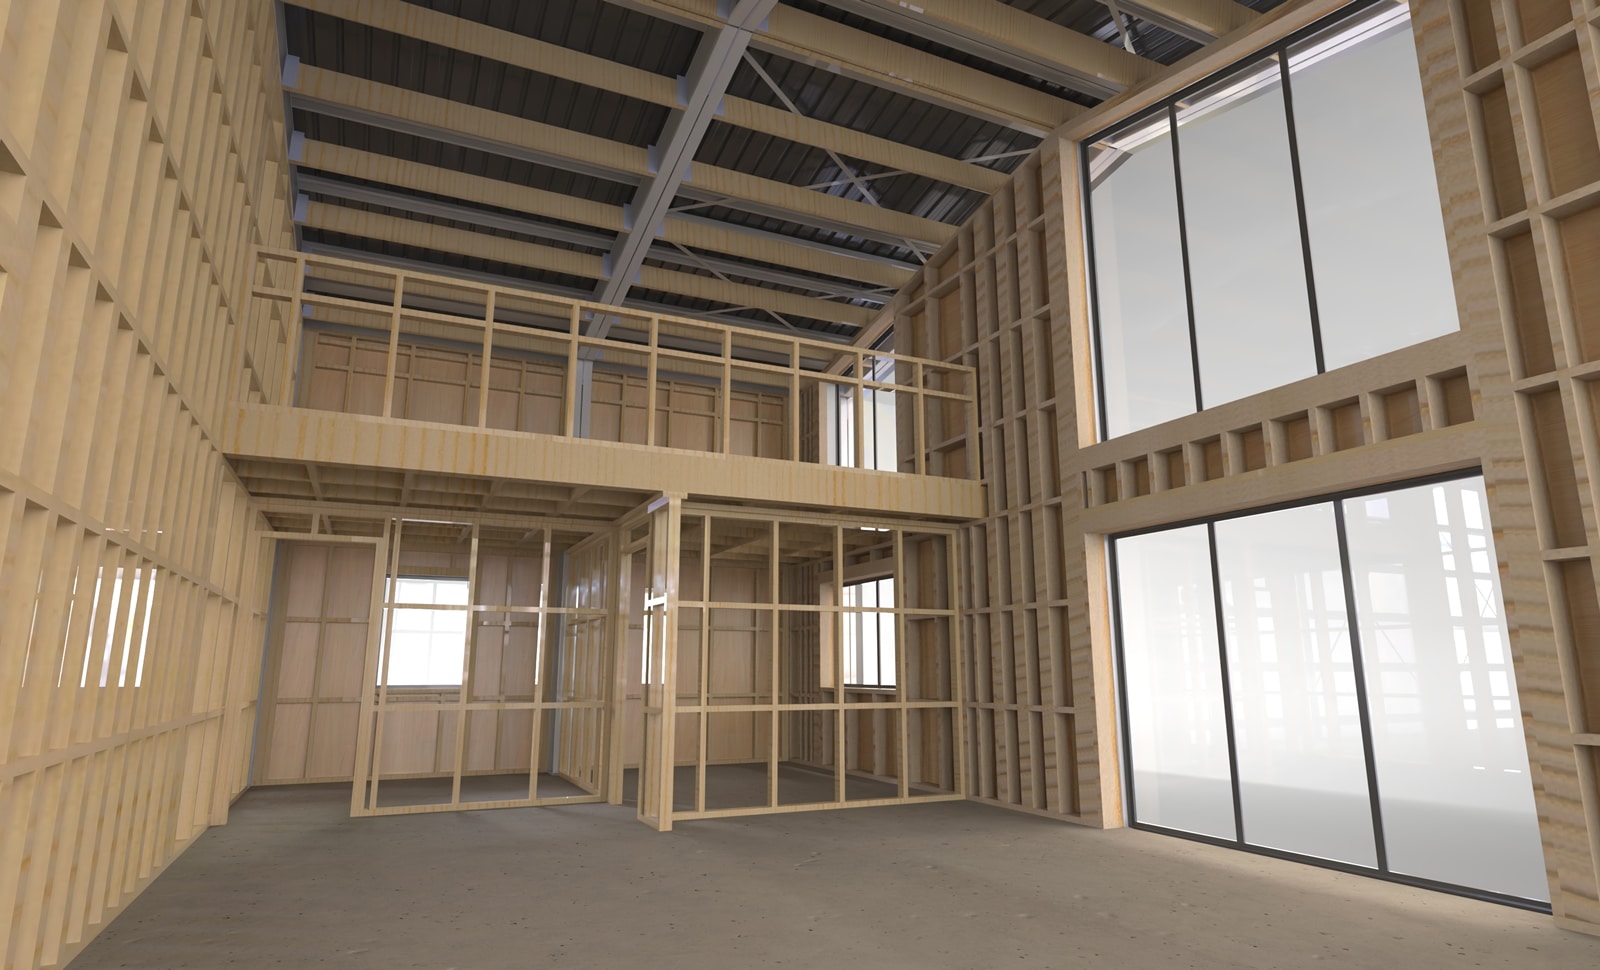
5 Bay Implement Shed with Mezzanine
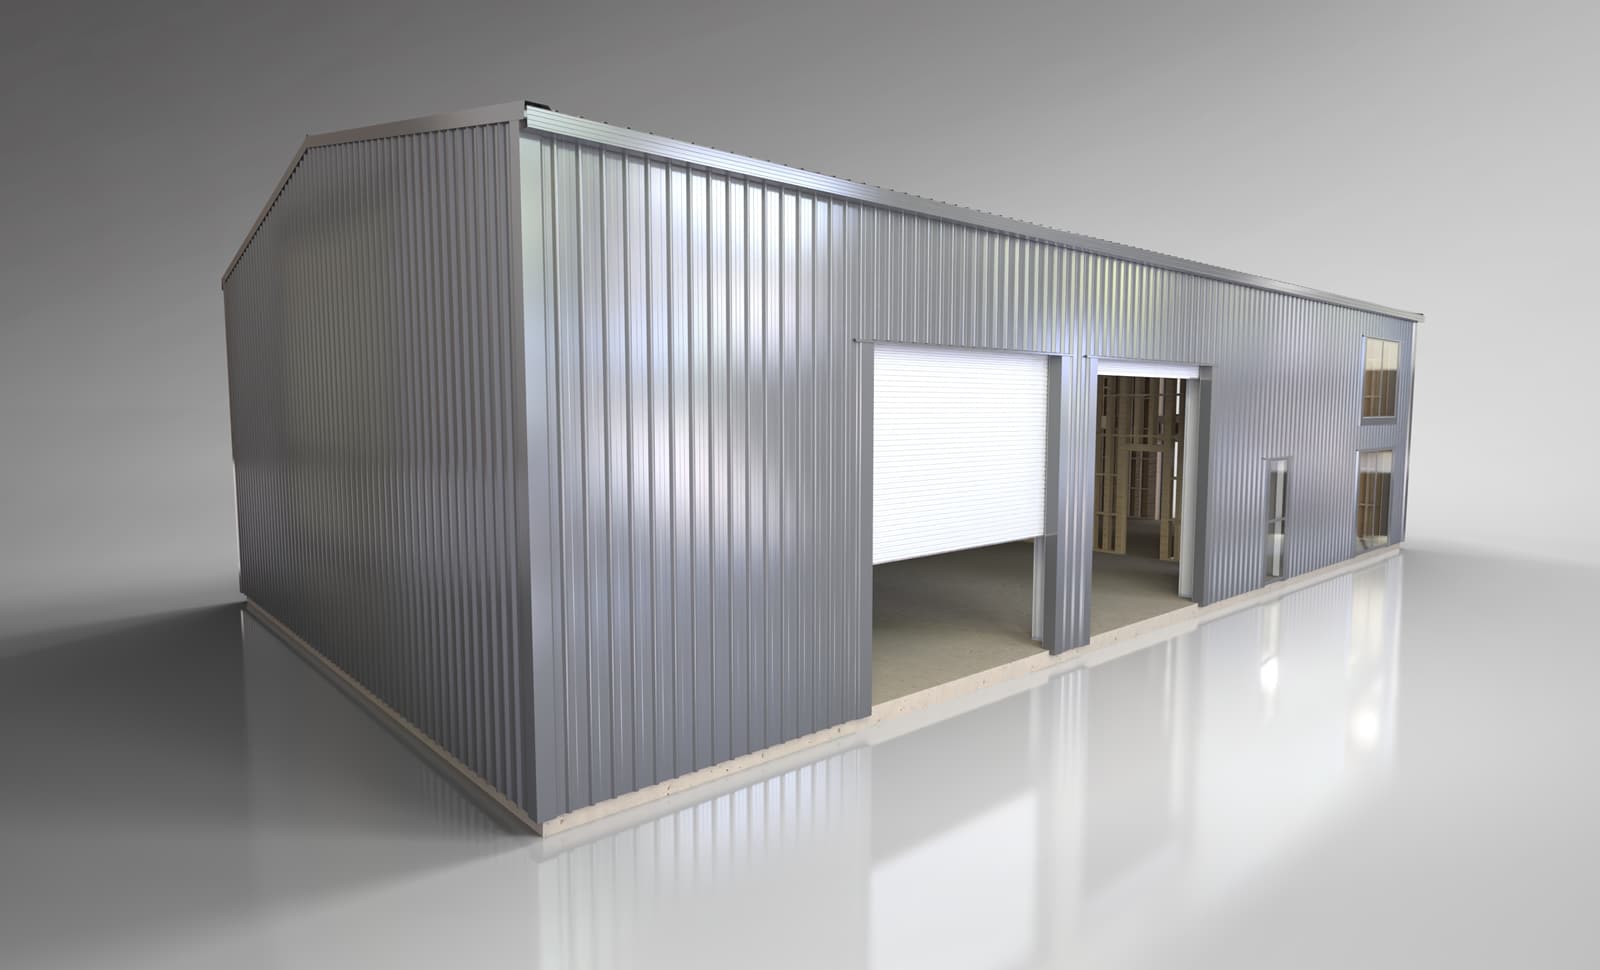
Ultimate Loft
5 Bay Implement Shed with Mezzanine
SPAN 10.8m
LENGTH 20.6m
KNEE HEIGHT 5m
PITCH 10°